SIGN UP Login/Register
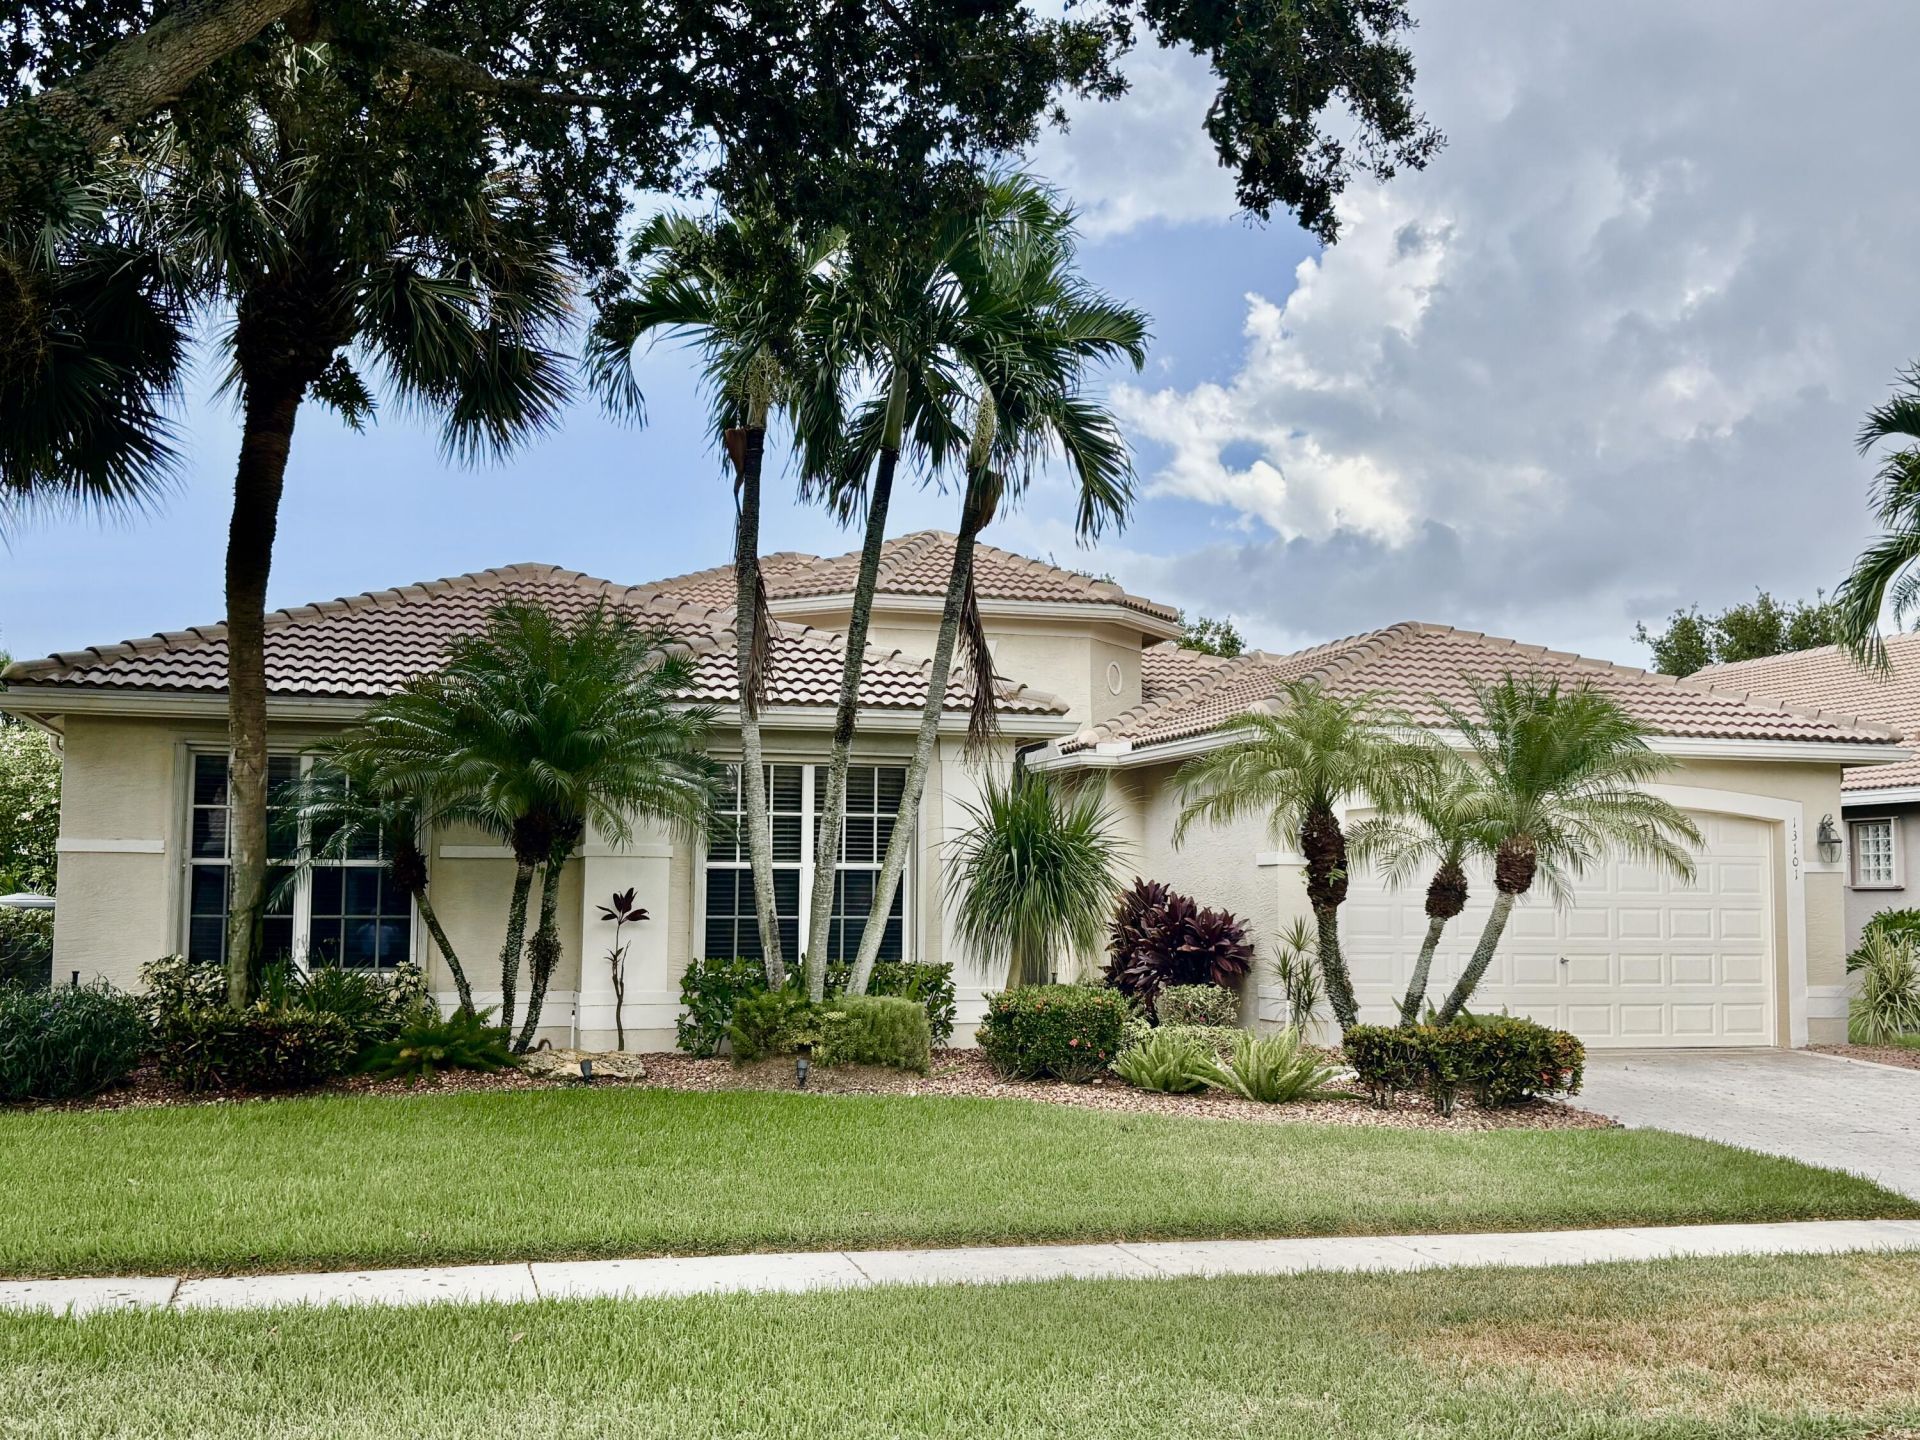
13101 Alhambra Lake Circle, Delray Beach, FL 33446 Photo
New
Contingent
13101 Alhambra Lake Circle, Delray Beach, FL 33446 Photo
New
Contingent

1 Total Photos [Click to View All]

13101 Alhambra Lake Circle Delray Beach, FL 33446
$849,000
  • Beds
    4
  • Baths
    2 full 1 partial
  • Total Square Feet
    3,482
  • Lot Size
    0.19 acre(s)

BEAUTIFUL MADRID MODEL ON THE WATER WITH PICTURE FRAME SCREENED-IN LANAI AND NEWER ROOF! ACCORDION SHUTTERS FOR HURRICANE PROTECTION. ENTER THIS LOVELY HOME THROUGH DOUBLE ENTRY DOORS WITH LAKE VIEWS. 18 TILE ON THE DIAGONAL IN MAIN LIVING AREAS. LIVING ROOM WITH BOXED AND CROWN MOLDING, RECESSED LED LIGHTS AND OVER SIZED DOORS LEADING TO THE LANAI. BRIGHT KITCHEN WITH WHITE CABINETS, GRANITE, DOUBLE OVENS AND GARDEN VIEW WINDOW. KITCHEN OPEN TO FAMILY ROOM WHICH HAS VAULTED CEILINGS, TRANSOM W...

View More

Property Summary

MLS Number: B26067502
Status: Contingent
Days on Market: 4
Subdivision: VALENCIA FALLS
County: Palm Beach
Bedrooms: 4
Total Square Feet: 3,482
Price Per Sq. Ft.: $244
Style: Mediterranean
New Constuction: No
Waterfront: Yes
Property Type: Residential - Single Family
Cooling: Central Air
Garage: 2 car attached
Heating: Electric
Lot Size: 0.19 Acres
Roof Type: Tile
Stories: 1.0
Taxes: $7,053
Year Built: 2001
HOA Fee: $2452/ Quarterly

Featured Amenities

Bedroom Layout - Split
Basketball Court
Fitness Center
Management
Pool
Sauna
Shuffleboard Court
Spa/Hot Tub
Tennis Court(s)
Manager On Site
Bocce Ball
Cafe/Restaurant
Heated Pool
Internet Included
Pickleball Court(s)
Putting Green
Sidewalks
Gated
Security
Recreation Facilities

Property Details

Accessibility: Accessible Entrance
Appliances: Electric Water Heater, Cooktop, Dryer, Disposal, Dishwasher, Microwave, Oven, Refrigerator, Water Heater, Washer, Electric Cooktop
Association: VALENCIA FALLS HOA
Association Fee Includes: Cable TV, Internet, Maintenance Grounds, Pest Control, Security, Common Areas, Common Real Estate Tax, Rese
Days on Site: 4
Exterior: CBS
Flooring: Carpet, Tile, Wood
Home Style: Mediterranean
Hot Tub: Yes
Lot: Sidewalks
Lot: Sidewalks
Parcel#: 00424609180004930
Parking: Decorative, Garage, Attached Garage
Parking Notes: Decorative, Garage, Attached Garage
Pets Allowed: Yes, Breed Restrictions, Number Limit
Restrictions: Parking - No Boat, Parking - No RV, Parking - No Trailer, Lease Restrictions
Sauna: Yes
Security: yes
Security: Gated with Guard, Smoke Detector(s), Security System
Sewer: Public Sewer
Special View Info: Water, Lake
Sprinkler: Zoned Sprinkler
SQFT Living: 2676
Structure Type: House
Total Rooms: 7
Utilities: Cable Available, Electricity Available, Sewer Available, Water Available
Water: Public
Waterfront Features: Lake Access, Lake Front
Construction: CBS

Room Sizes

Kitchen: 10.5 X 12 Level Main
Living Room: 14.8 X 16.1 Level Main
Primary Bedroom: 17.1 X 19.39 Level Main
Dining Room: 11.6 X 13.2 Level Main
Bedroom 2: 11 X 13 Level Main
Bedroom 3: 11 X 11.2 Level Main
Bedroom 4: 11 X 11.6 Level Main

Local Schools

High School: Spanish River
Middle School: Carver Community
Elementary School: Hagen Road

Neighborhood Information

Neighborhood Map

Neighborhood Hero

Neighborhood Highlights

Neighborhood Characteristics

Neighborhood Market Trend

Neighborhood Schools

Courtesy of

Agency Name: RE/MAX Select Group
Agent Name: Maura Slaughter
Agency Phone: 561-279-7800

agent picture

Presented by

Agent Name: Michael Kutrybala
Agent Phone: 561.781.5761
Agency Title: Illustrated Properties
Request Info

IDX logo

Michael Kutrybala
ipre.com
Agent Cell:
561.310.7600
Office Phone:
561.746.0008

Mortgage Calculator

%
years/fixed
yearly
yearly (est.)

Estimated Payment

$ 5,004.08 Principal & Interest $4,168.71 Property Tax $587.75 Homeowner's Insurance $247.63
Mortgage Logo

Login to My Illustrated Account