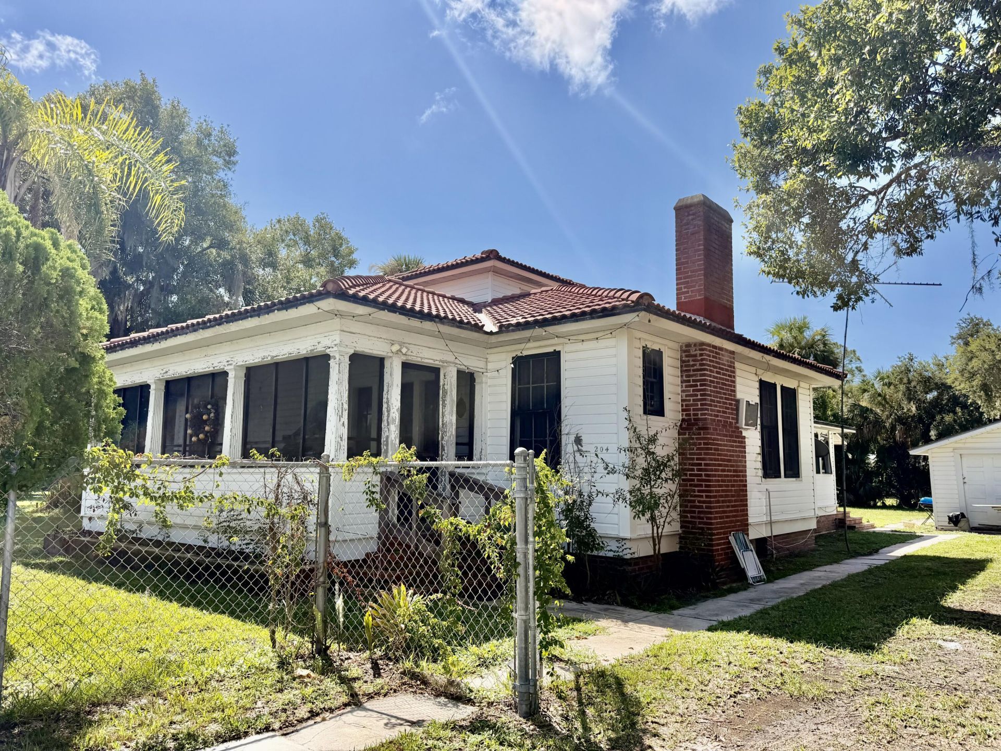
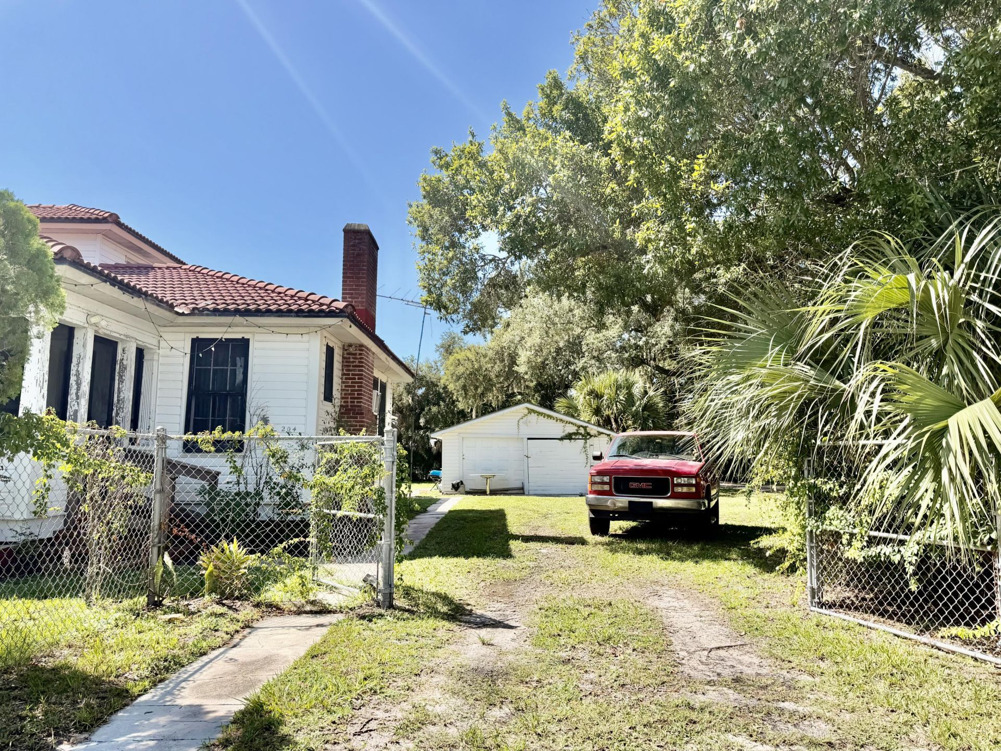
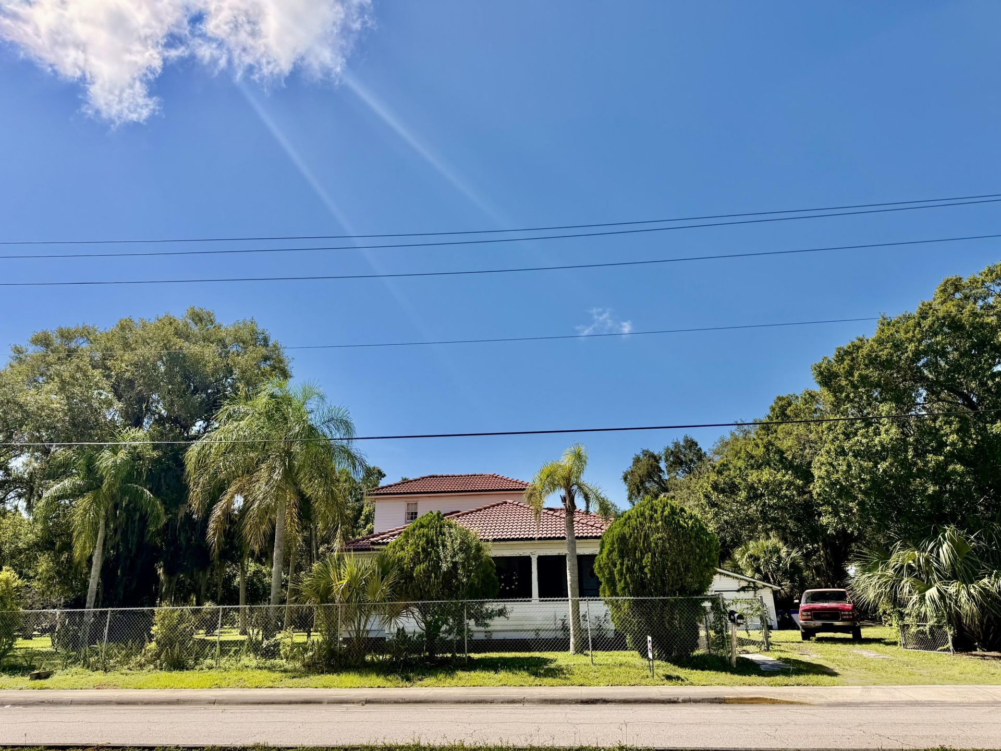
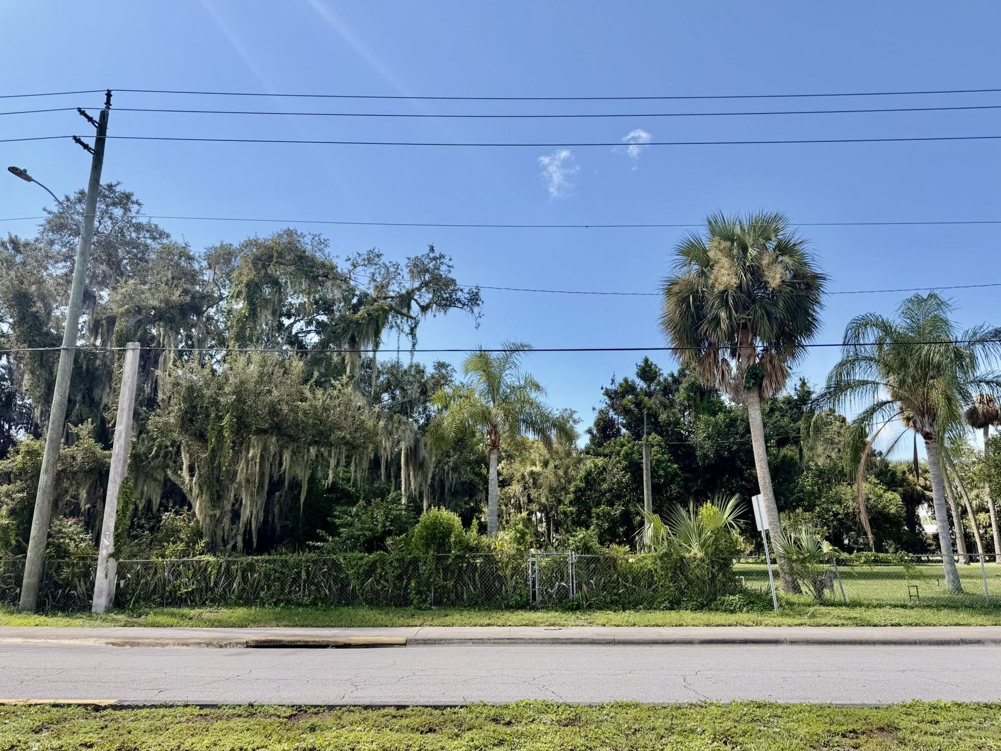
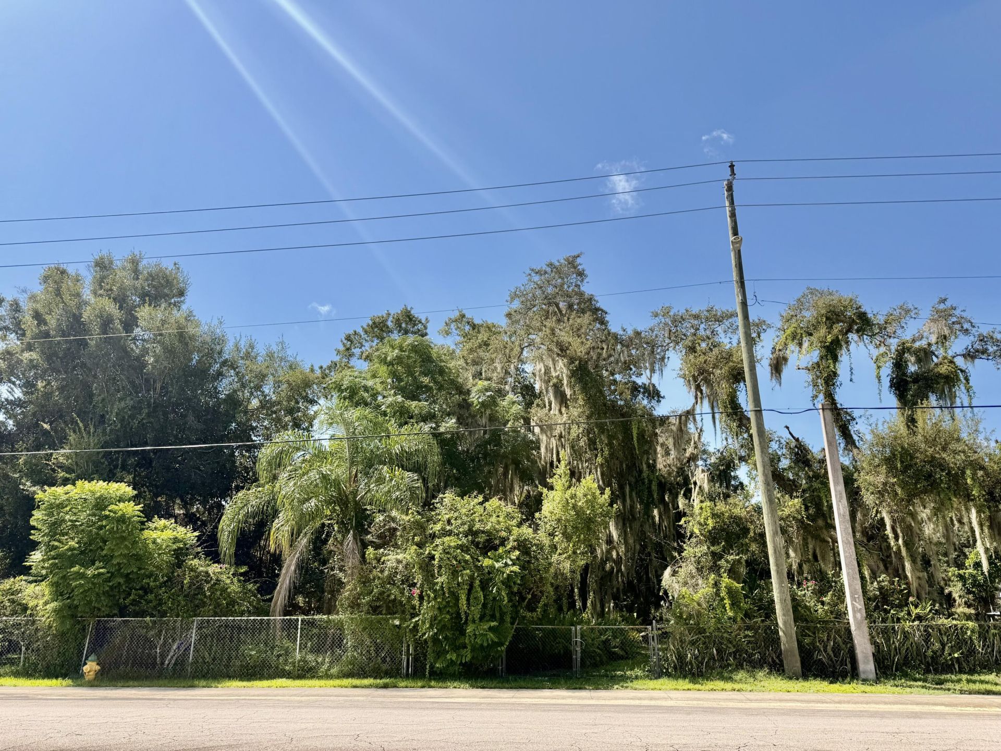
202 SE 4th Street Okeechobee, FL 34974
-
Beds2
-
Baths2 full
-
Total Square Feet2,055
-
Lot Size1.09 acre(s)
Property Summary
MLS Number: B26069522
Status: Pending
Days on Market: 28
Subdivision: FIRST ADDITION
County: Okeechobee
Bedrooms: 2
Total Square Feet: 2,055
Price Per Sq. Ft.: $161
New Constuction: No
Waterfront: No
Property Type: Residential - Single Family
Cooling: Wall/Window Unit(s)
Garage: 1
Heating: Window/Wall
Lot Size: 1.09 Acres
Roof Type: Barrel
Stories: 1.0
Taxes: $5,870
Year Built: 1937
Featured Amenities
None
Property Details
Appliances: Dryer, Dishwasher, Electric Range, Microwave, Refrigerator, Washer
Days on Site: 28
Exterior: Frame
Flooring: Other
Parcel#: 32137350020021500030
Parking: Garage, Detached Garage
Parking Notes: Garage, Detached Garage
Pets Allowed: Yes, Pet Restrictions Possible
Restrictions: See Remarks
Sewer: Public Sewer
SQFT Living: 1803
Structure Type: House
Total Rooms: 3
Utilities: Cable Available, Electricity Connected, Sewer Connected, Water Connected
Utilities: Cable Available, Electricity Connected, Sewer Connected, Water Connected
Water: Public
Construction: Frame
Room Sizes
Kitchen: Level - First
Living Room: Level - First
Primary Bedroom: Level - First
Local Schools
High School: Okeechobee
Middle School: Osceola
Elementary School: Central
Neighborhood Information
Courtesy of
Agency Name: Mixon Real Estate Group
Agent Name: Lori Mixon
Agency Phone: 863-763-6000

Presented by
Agent Name: Michael Kutrybala
Agent Phone: 561.781.5761
Agency Title: Illustrated Properties
Request Info

Michael Kutrybala
ipre.com
Agent Cell:
561.310.7600
Office Phone:
561.746.0008
Mortgage Calculator
Share by Email
Send an email with a link to
202 SE 4th Street, Okeechobee, FL 34974.
Email 202 SE 4th Street, Okeechobee, FL 34974
Print This Listing
Select a format below, new window will open and will prompt you to print.