2566 Garden Drive S, 209 Lake Worth, FL 33461
-
Beds2
-
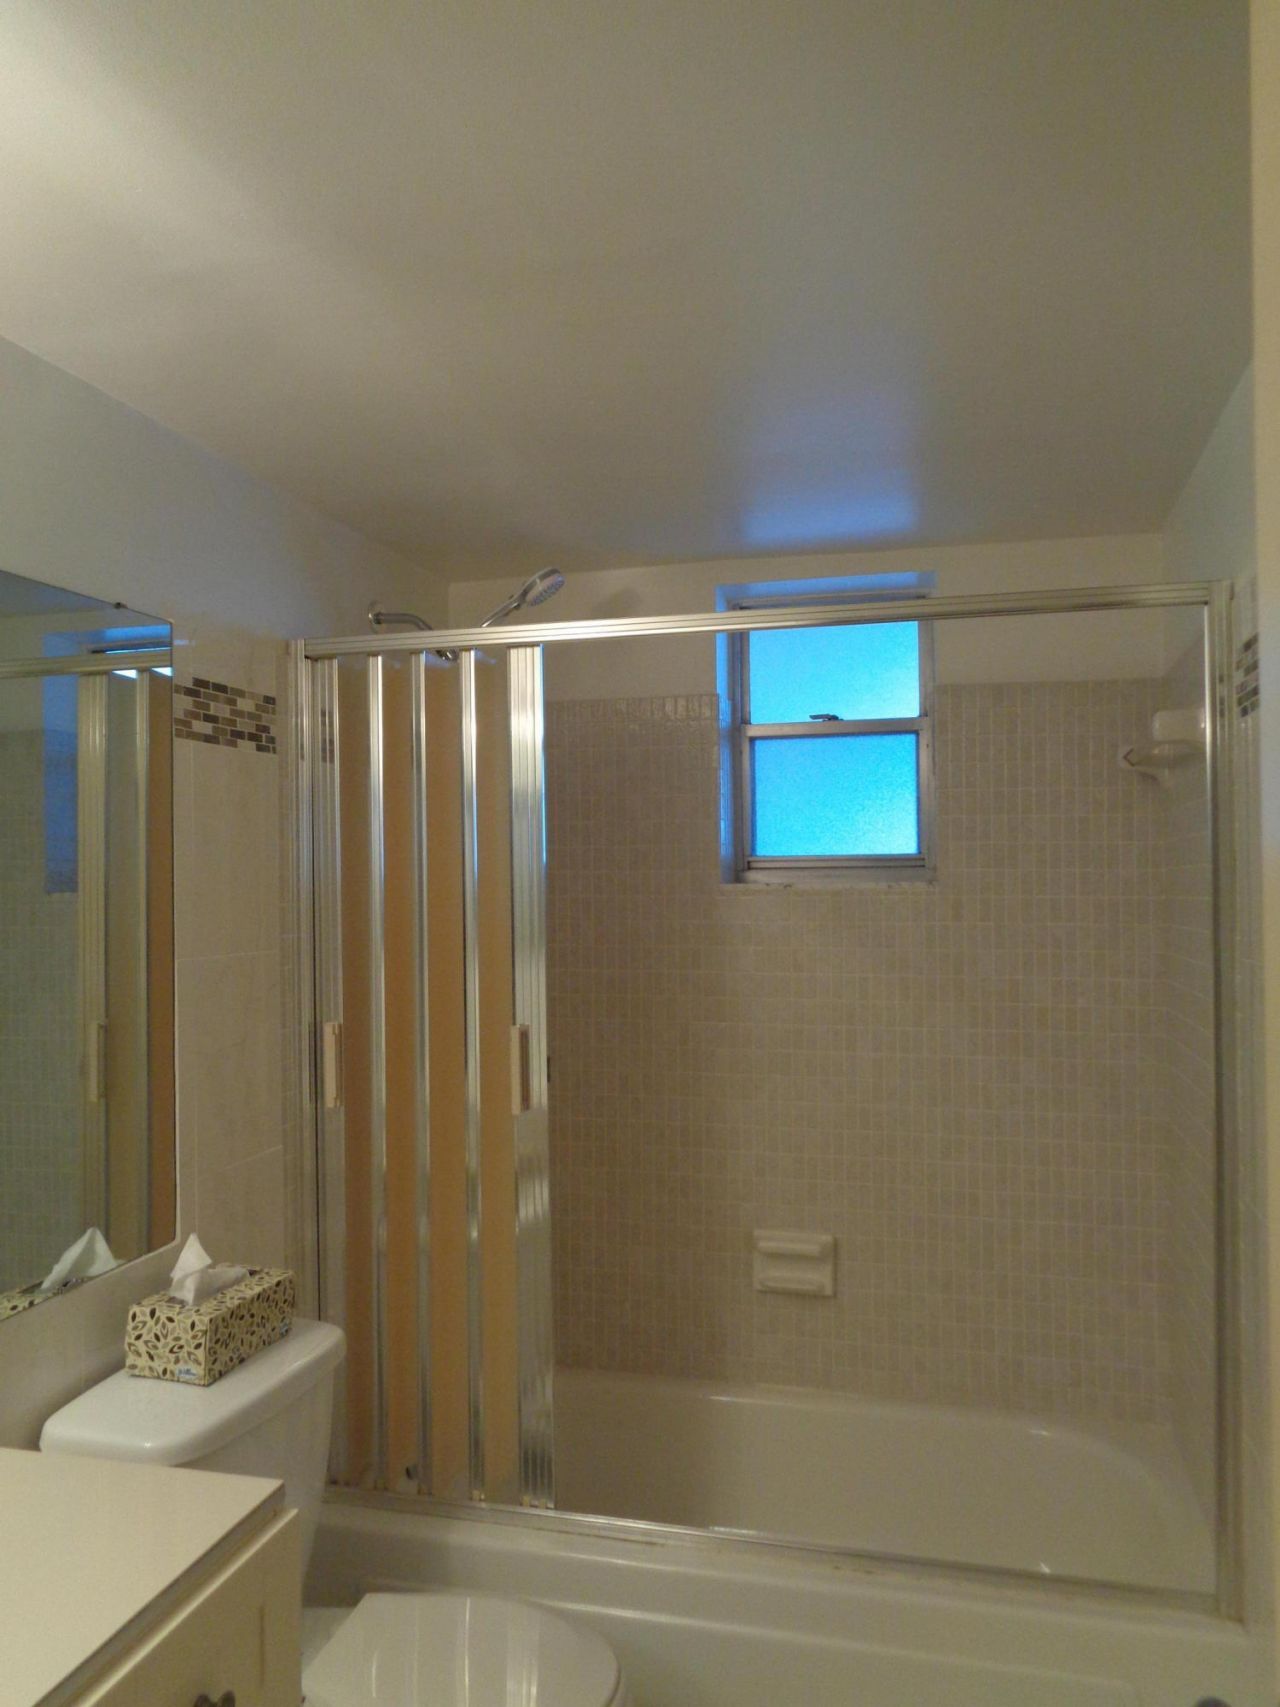
Baths2 full
-
Total Square Feet1,080
Property Summary
MLS Number: R11152941
Status: Active
Days on Market: 181
Subdivision: LAKE CLARKE GARDENS CONDO 19
County: Palm Beach
Bedrooms: 2
Total Square Feet: 1,080
Price Per Sq. Ft.: $74
New Constuction: No
Waterfront: Yes
Property Type: Residential - Condominium
Cooling: Central Air, Ceiling Fan(s)
Heating: Central
Stories: 3.0
Taxes: $1,601
Year Built: 1969
HOA Fee: $703/ Monthly
Featured Amenities
Built-in Features
Walk-In Closet(s)
Billiard Room
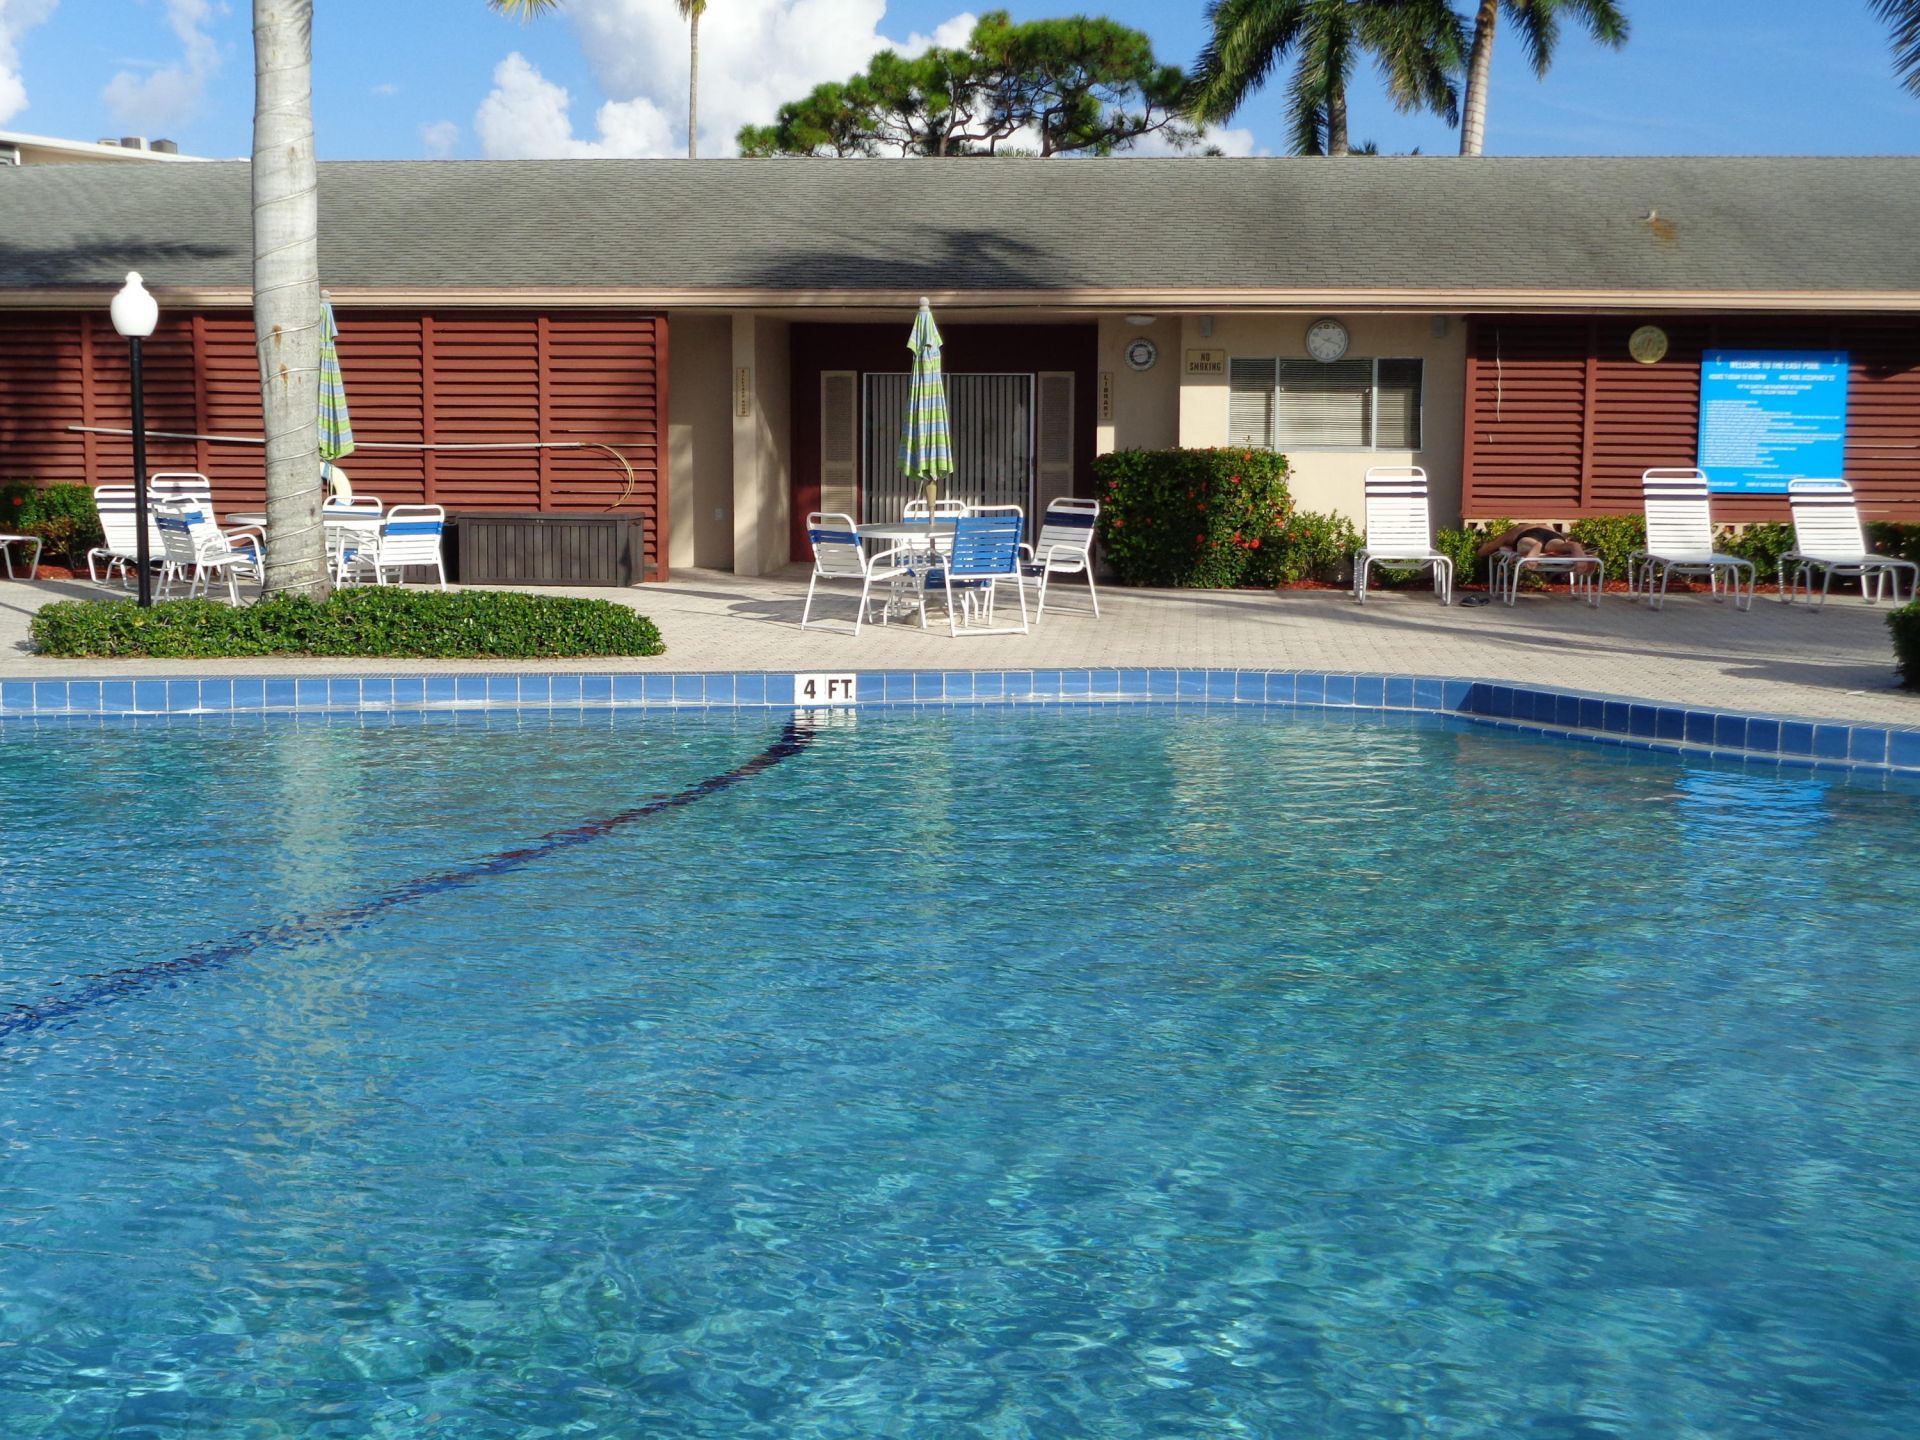
Clubhouse
Fitness Center
Pool
Sauna
Shuffleboard Court
Workshop Area
Manager On Site
Trash Chute
Community Room
Courtesy Bus
Library
Putting Green
Sidewalks
Street Lights
Property Details
Appliances: Electric Water Heater, Dishwasher, Electric Range, Microwave, Refrigerator, Water Heater
Days on Site: 181
Exterior: CBS
Flooring: Ceramic Tile, Laminate
Furnished: Unfurnished
Parcel#: 00434417380002090
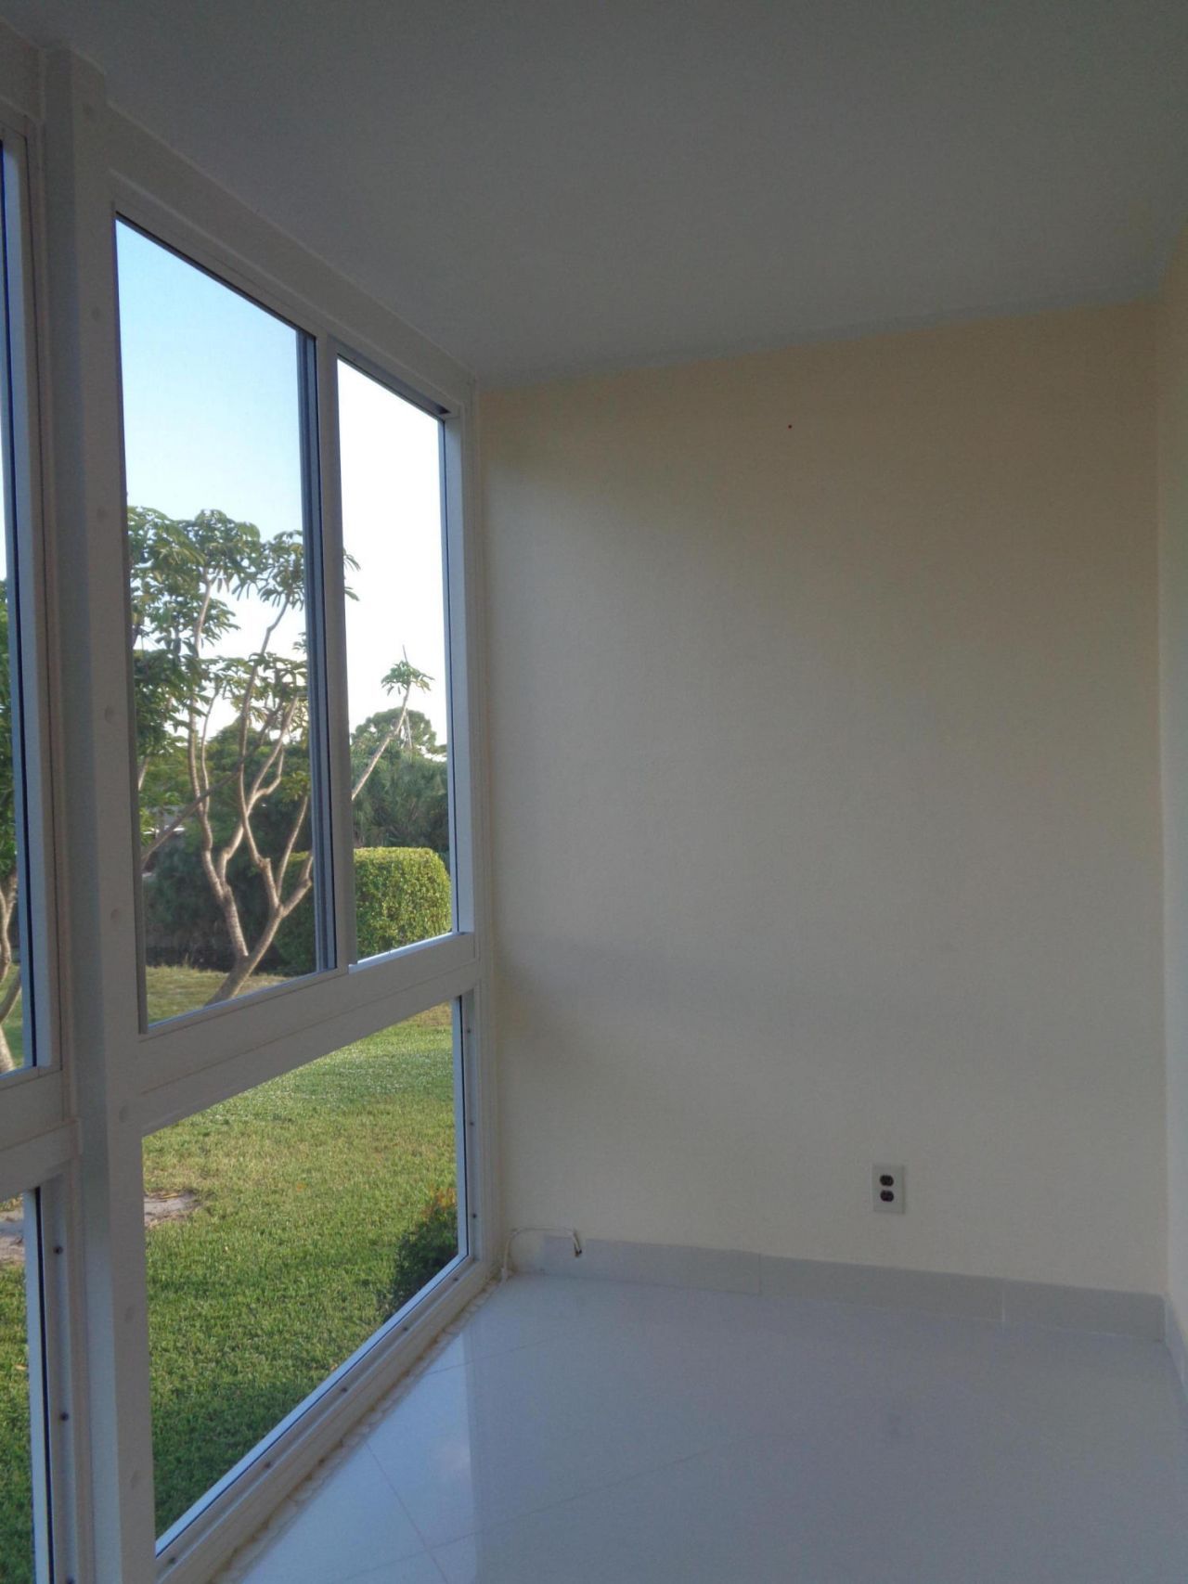
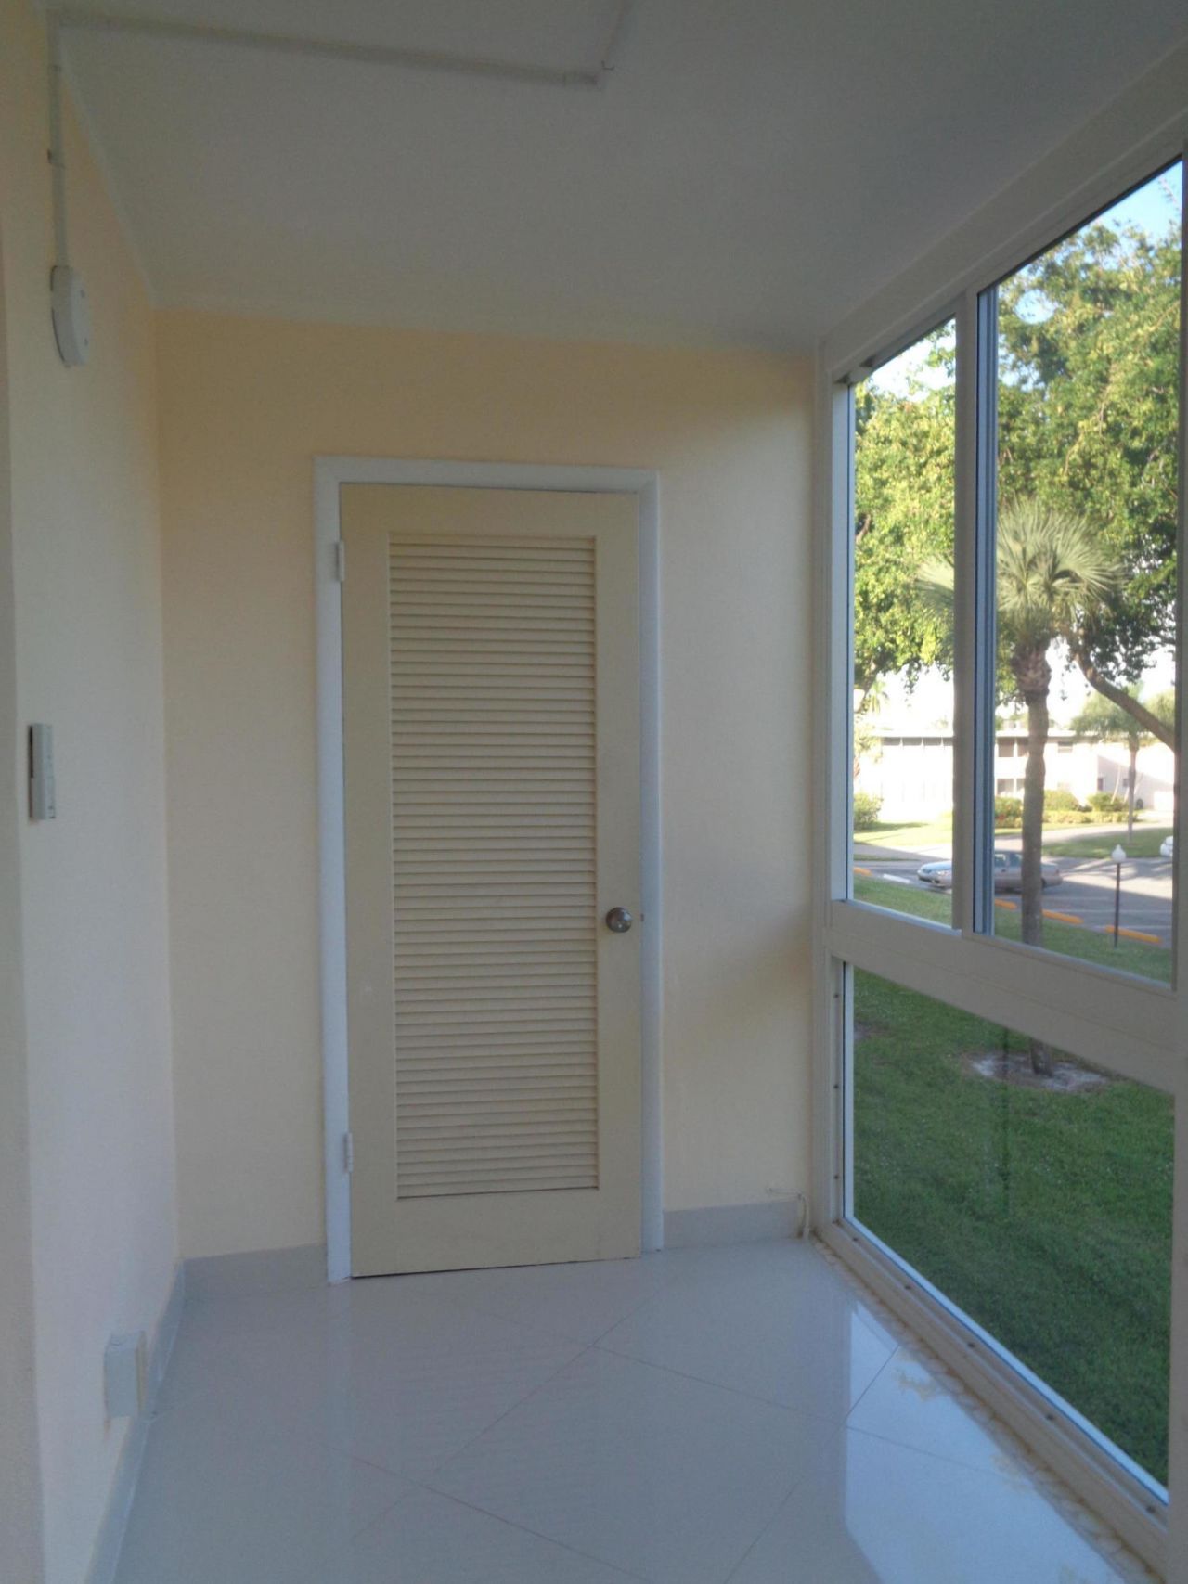
Patio/Porch: Patio, Porch, Glass Enclosed
Pets Allowed: Yes, Breed Restrictions
Restrictions: Buyer Approval Required, Parking - No Commercial Vehicles, Parking - No RV, Parking - No Truck
Sauna: Yes
SQFT Living: 1080
Total Rooms: 3
Utilities: Cable Available, Water Available
Utilities: Cable Available, Water Available
Water: Public
Waterfront Features: Canal Front
Construction: CBS
Room Sizes
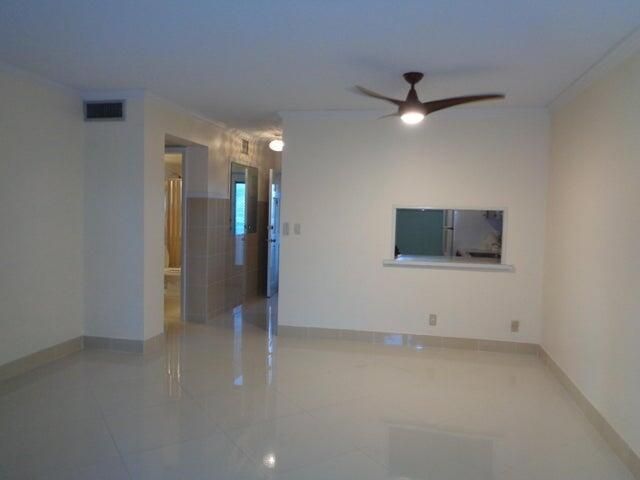
Living Room: 14 X 19 Level Main
Kitchen: 9 X 10 Level Main
Primary Bedroom: 12 X 14 Level Main
Neighborhood Information
Courtesy of
Agency Name: Blue Star Realty Pros Inc
Agent Name: Pierre Henry
Agency Phone: 561-880-8288

Presented by
Agent Name: Michael Kutrybala
Agent Phone: 561.781.5761
Agency Title: Illustrated Properties
Request Info

Michael Kutrybala
ipre.com
Agent Cell:
561.310.7600
Office Phone:
561.746.0008
Mortgage Calculator
Share by Email
Send an email with a link to
2566 Garden Drive S, Unit 209, Lake Worth, FL 33461.
Email 2566 Garden Drive S, Unit 209, Lake Worth, FL 33461
Print This Listing
Select a format below, new window will open and will prompt you to print.