SIGN UP Login/Register
2771 Ashley Drive E, Unit J, West Palm Beach, FL 33415 Photo
New - 23 Hours Ago
2771 Ashley Drive E, Unit J, West Palm Beach, FL 33415 Photo
New - 23 Hours Ago
2771 Ashley Drive E, Unit J, West Palm Beach, FL 33415 Photo

13 Total Photos [Click to View All]

2771 Ashley Drive E, J West Palm Beach, FL 33415
$129,900
  • Beds
    1
  • Baths
    1 full 1 partial
  • Total Square Feet
    661

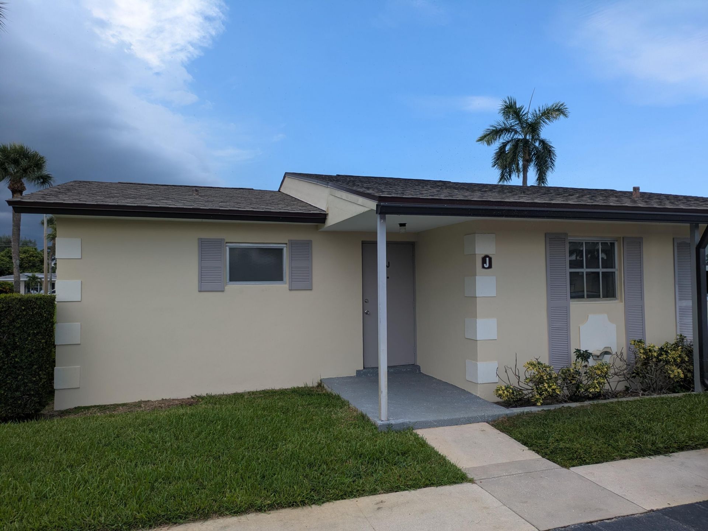
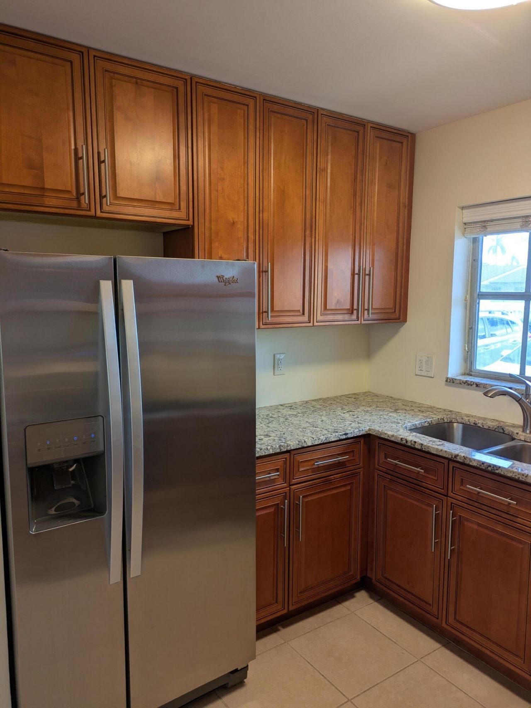
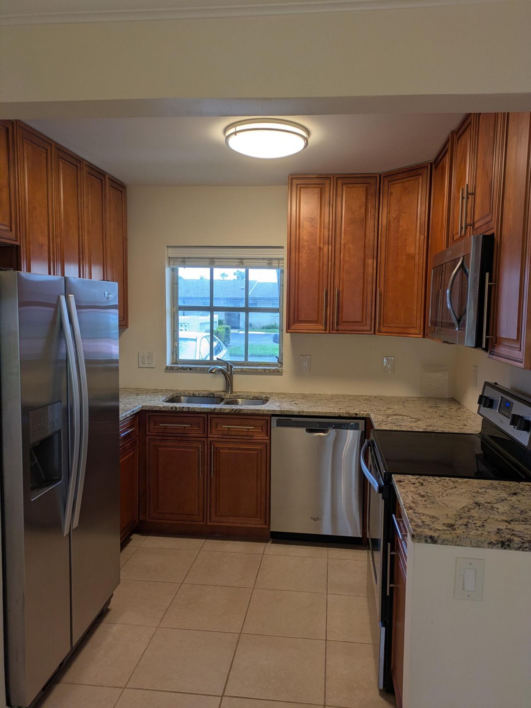
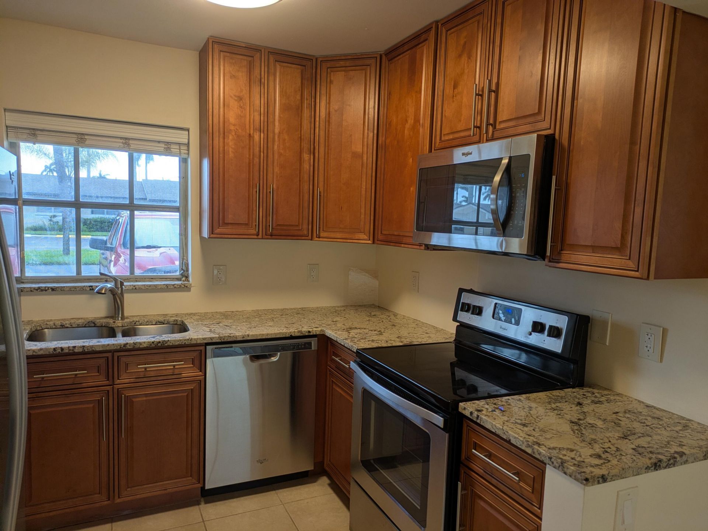
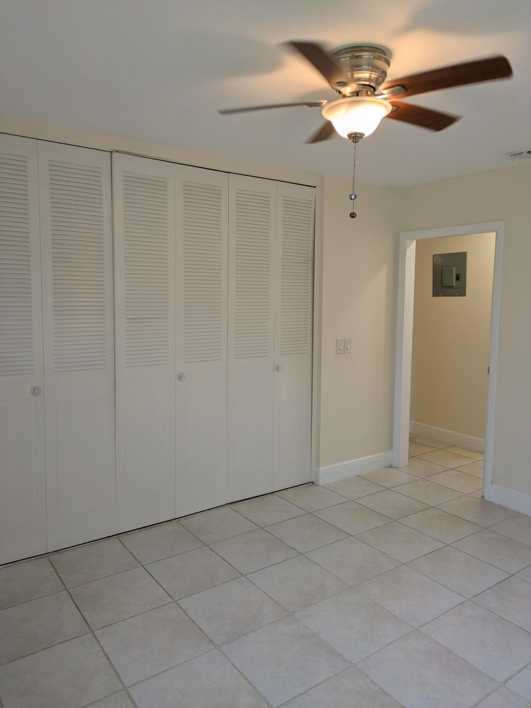
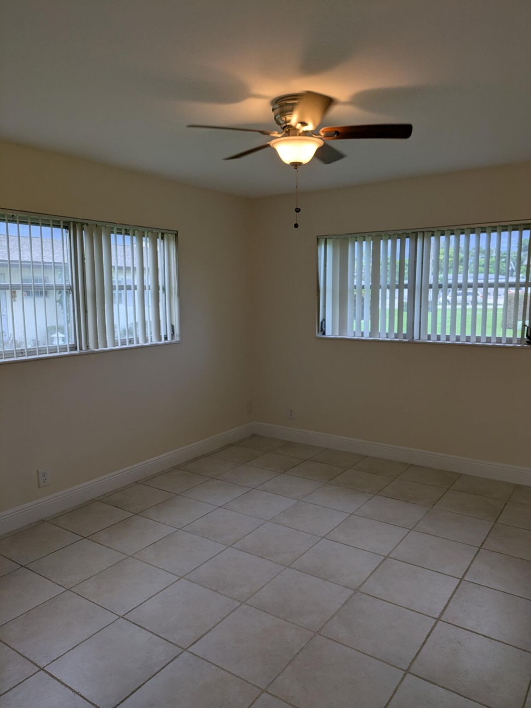
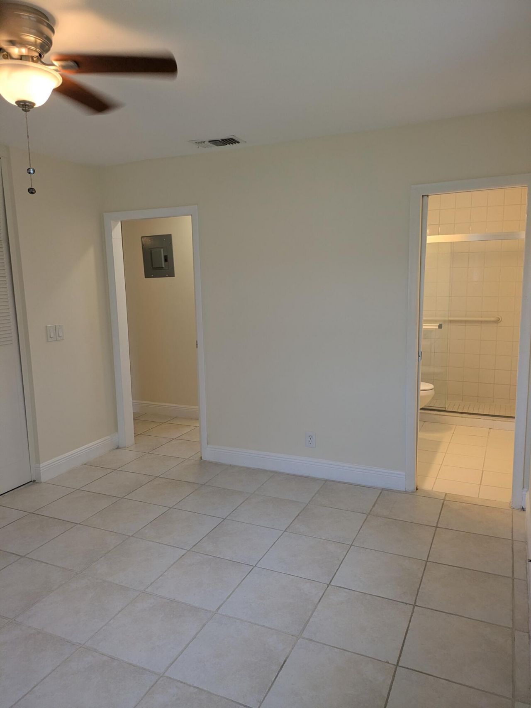
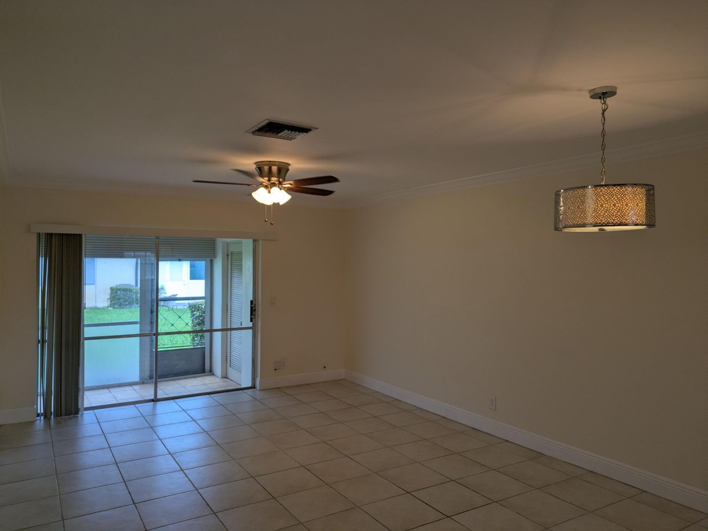
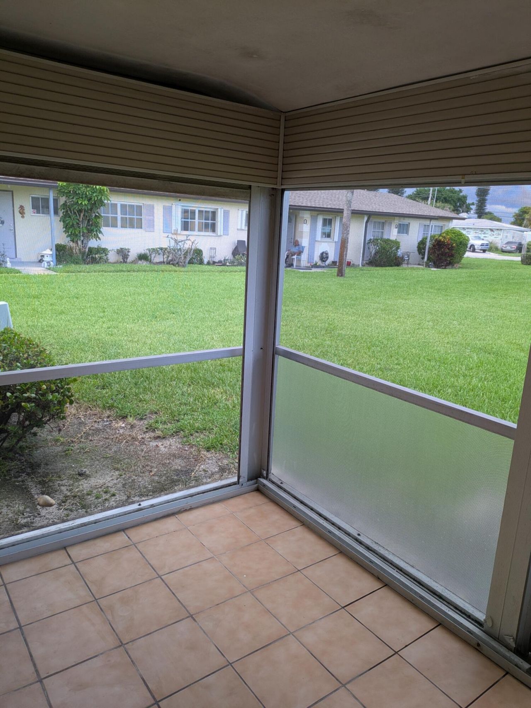
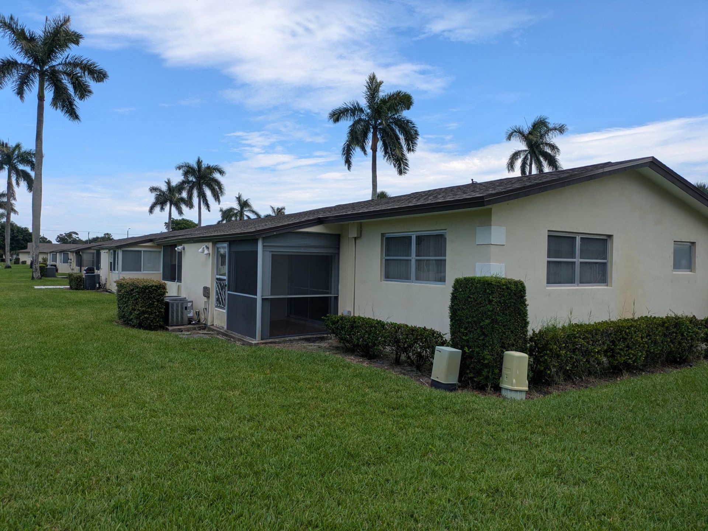
Newer kitchen with 42 inch upper cabinets and beautiful stone counters. Stainless steel appliances. Updated bathrooms, light fixtures and ceiling fans. Updated 5+ inch baseboards with newer paint, freshly painted front of building including front door and shutters. New roof in 2025. Parking right in front of your door, HOA includes, water, sewer, cable exterior building and roof maintenance. Ask listing agent about low down payment financing option.

Property Summary

MLS Number: B26064939
Status: Active
Subdivision: CRESTHAVEN VILLAS NO 2 DECL IN
County: Palm Beach
Bedrooms: 1
Total Square Feet: 661
Price Per Sq. Ft.: $197
Style: Traditional
New Constuction: No
Waterfront: No
Property Type: Residential - Townhouse
Cooling: Central Air, Electric
Heating: Central, Electric
Roof Type: Composition, Shingle
Stories: 1.0
Taxes: $1,892
Year Built: 1967
HOA Fee: $469.31/ Monthly

Featured Amenities

Storage
Billiard Room
Clubhouse
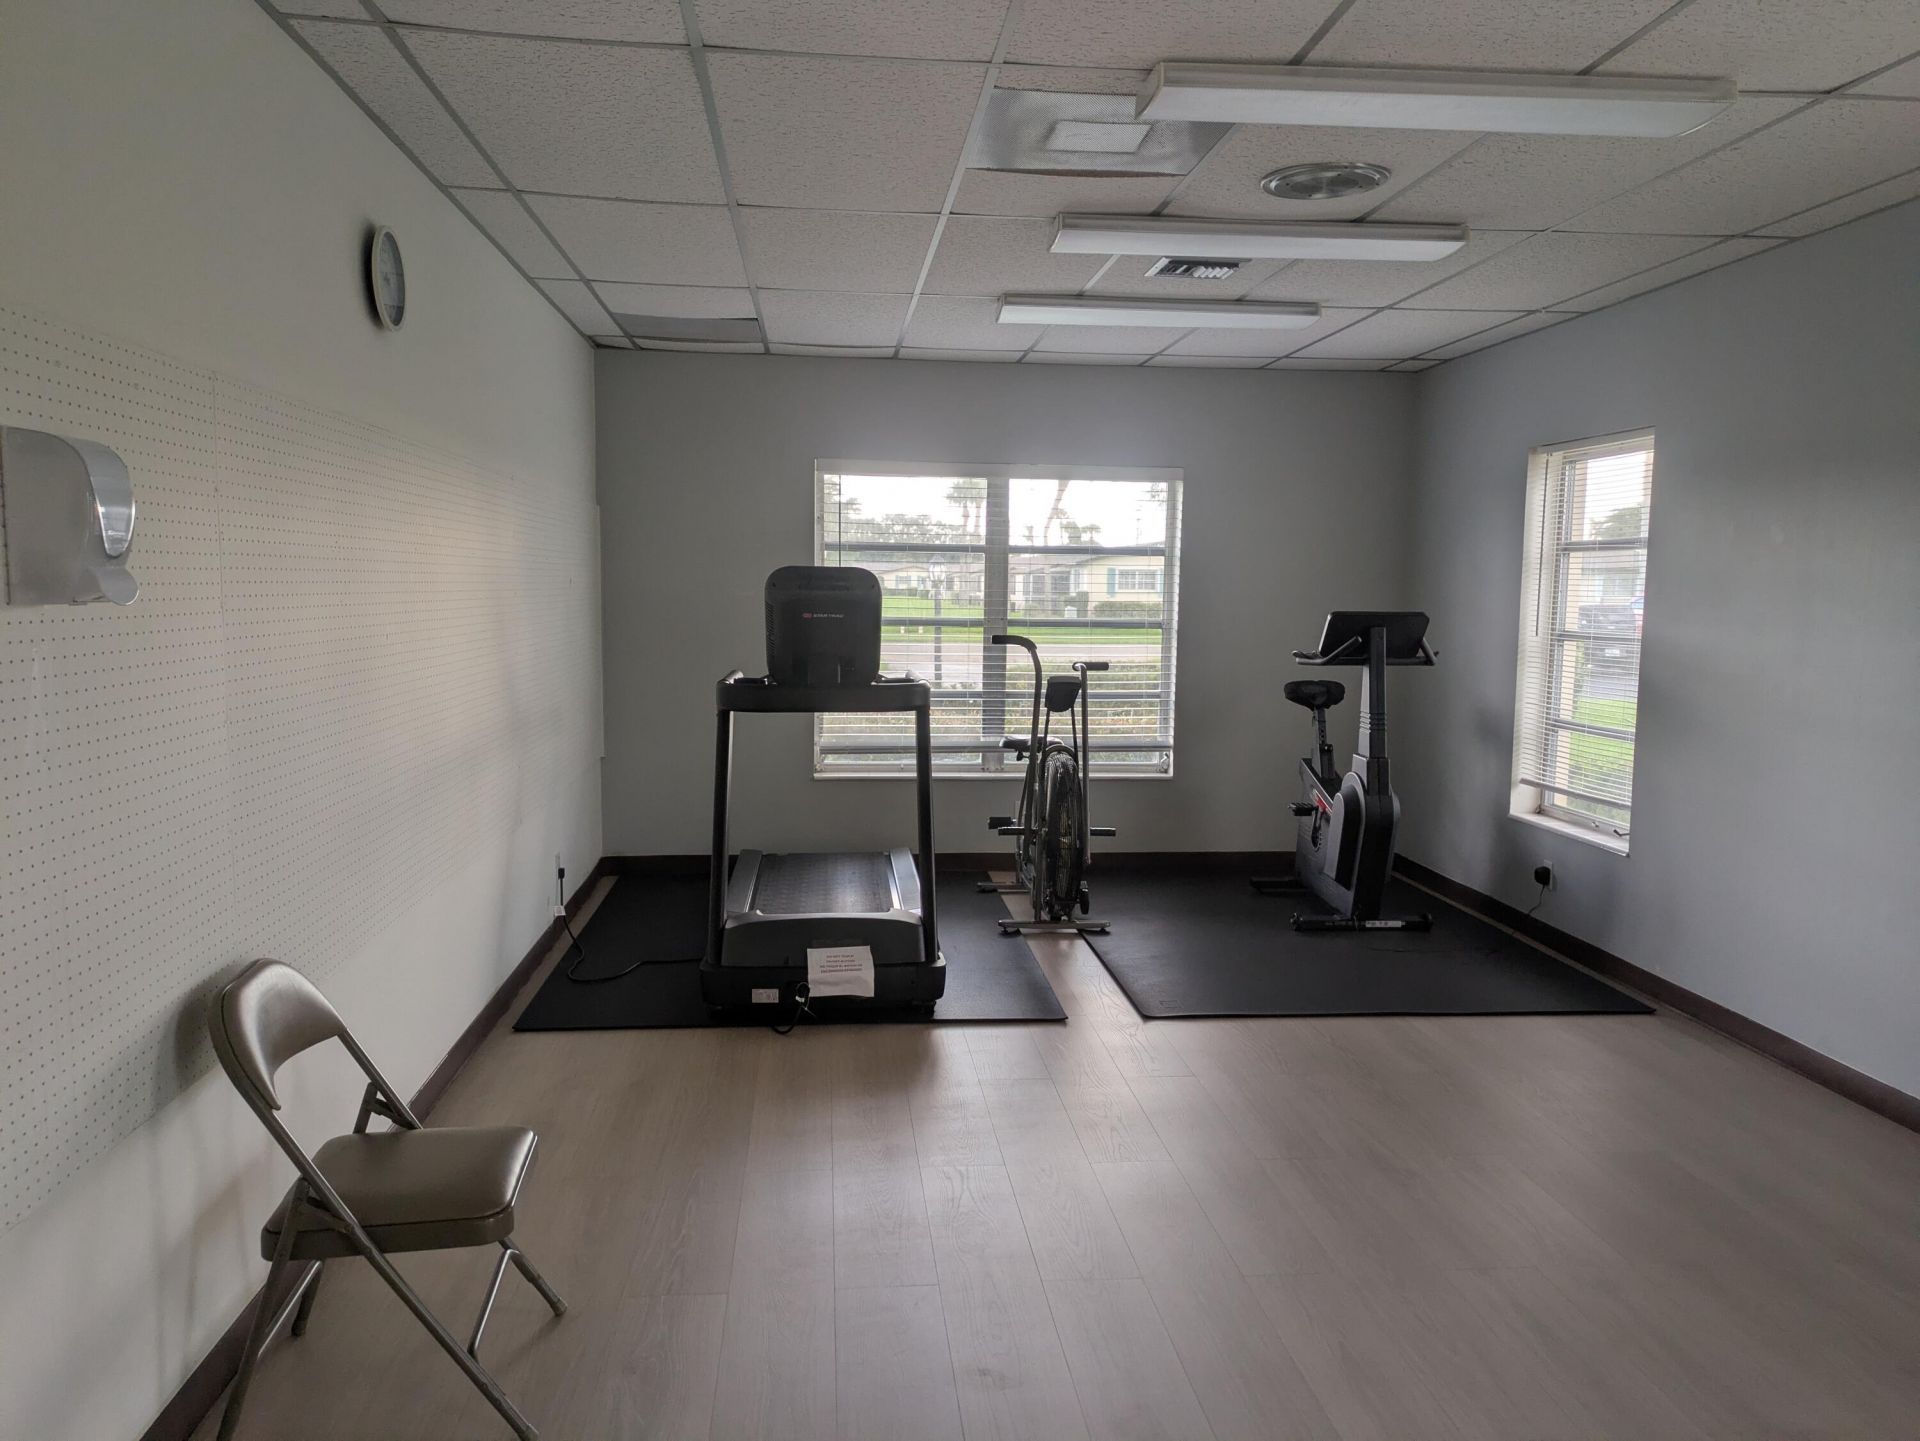
Fitness Center
Game Room
Laundry
Management
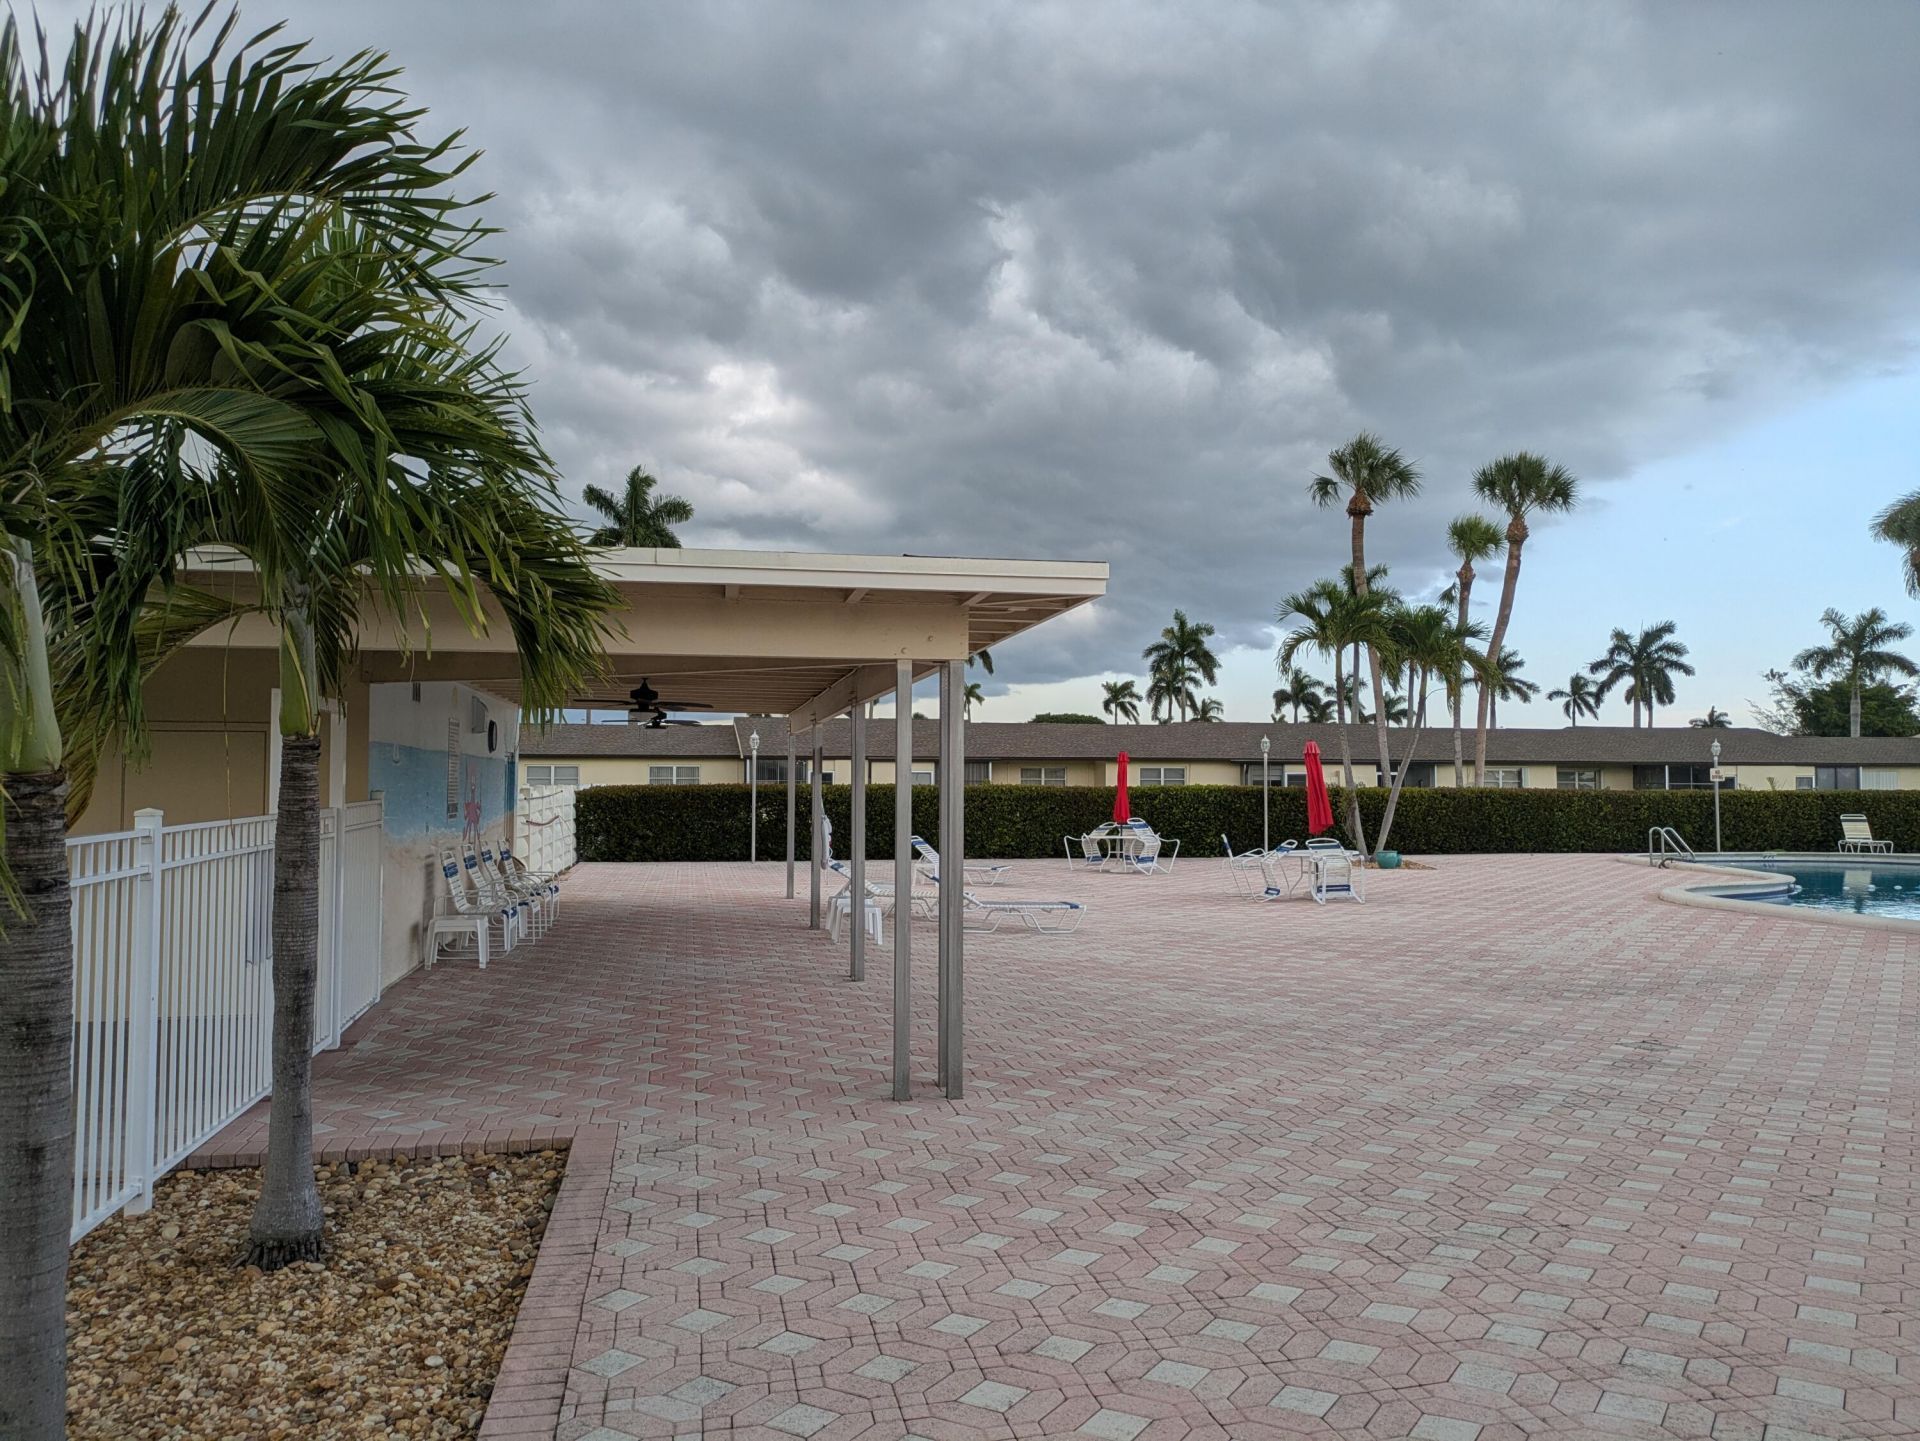
Pool
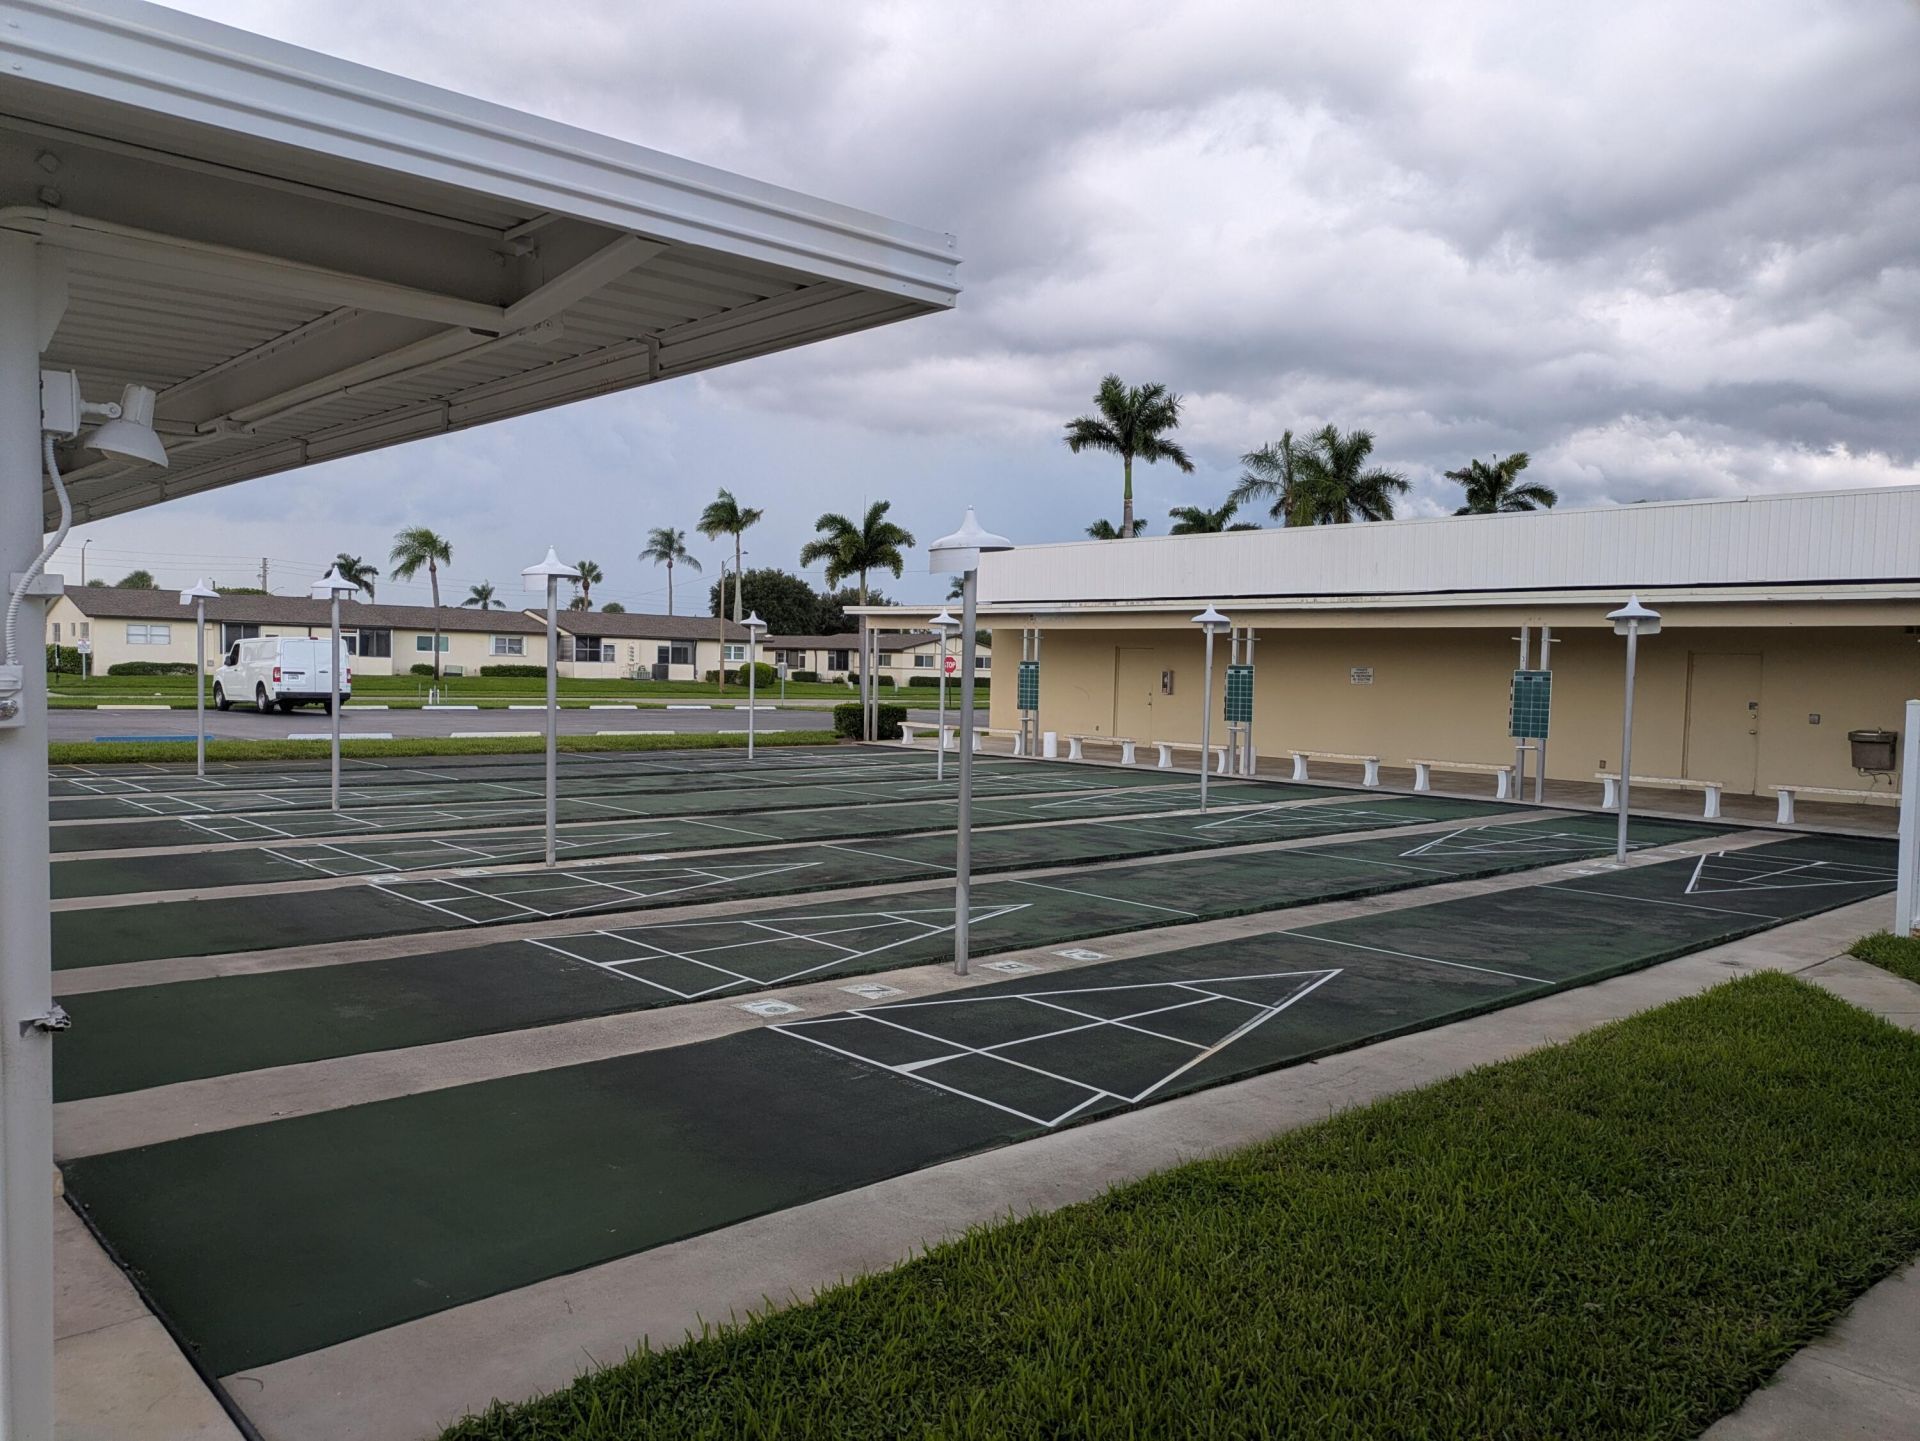
Shuffleboard Court
Manager On Site
Community Room
Library
Sidewalks

Property Details

Appliances: Electric Water Heater, Dishwasher, Electric Range, Microwave, Refrigerator, Water Heater
Association: Cresthaven Ashley Master Association
Association Fee Includes: Cable TV, Insurance, Maintenance Grounds, Sewer, Trash, Water, Roof Repairs
Exterior: CBS
Flooring: Ceramic Tile
Furnished: Unfurnished
Home Style: Traditional
Lot: Corner Lot
Lot: Corner Lot
Parcel#: 00424413150020100
Parking: Assigned, Guest
Parking Notes: Assigned, Guest
Patio/Porch: Patio - Covered, Patio - Screened, Patio
Pets Allowed: Yes, Breed Restrictions, Number Limit, Size Limit
Restrictions: Buyer Approval Required, Parking - No Commercial Vehicles, Parking - No RV, Lease Restrictions
Sewer: Public Sewer
Special View Info: Garden
Sprinkler: Auto Sprinkler
SQFT Living: 661
Structure Type: Villa
Total Rooms: 3
Utilities: Cable Connected, Electricity Connected, Sewer Available, Water Available
Water: Public
Waterfront Features: None
Windows: Blinds
Construction: CBS

Room Sizes

Living Room: 13 X 21 Level Main
Kitchen: 10 X 10 Level Main
Primary Bedroom: 12 X 14 Level Main

Local Schools

High School: John I. Leonard
Middle School: L. C. Swain
Elementary School: Clifford O. Taylor / Kirklane

Neighborhood Information

Neighborhood Map

Neighborhood Hero

Neighborhood Highlights

Neighborhood Characteristics

Neighborhood Market Trend

Neighborhood Schools

Courtesy of

Agency Name: Liberty Realty LLC
Agent Name: Michael J Deskin
Agency Phone: 561-707-6633

agent picture

Presented by

Agent Name: Michael Kutrybala
Agent Phone: 561.781.5761
Agency Title: Illustrated Properties
Request Info

IDX logo

Michael Kutrybala
ipre.com
Agent Cell:
561.310.7600
Office Phone:
561.746.0008

Mortgage Calculator

%
years/fixed
yearly
yearly (est.)

Estimated Payment

$ 833.38 Principal & Interest $637.83 Property Tax $157.67 Homeowner's Insurance $37.89
Mortgage Logo

Login to My Illustrated Account