SIGN UP Login/Register
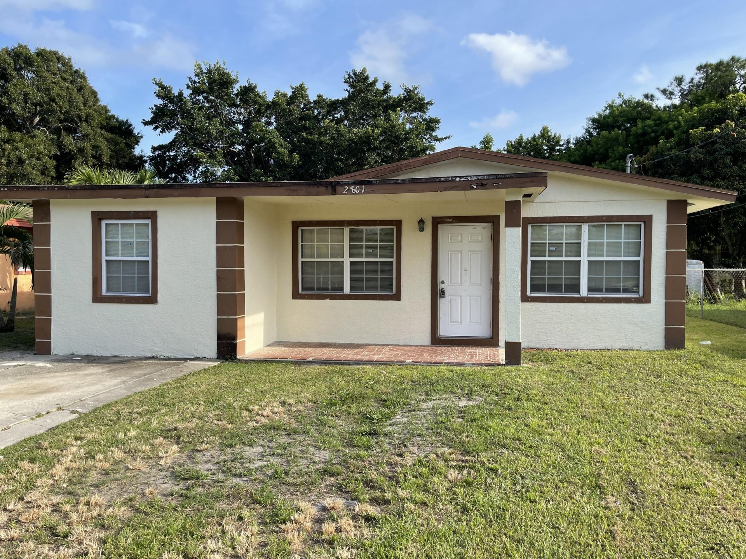
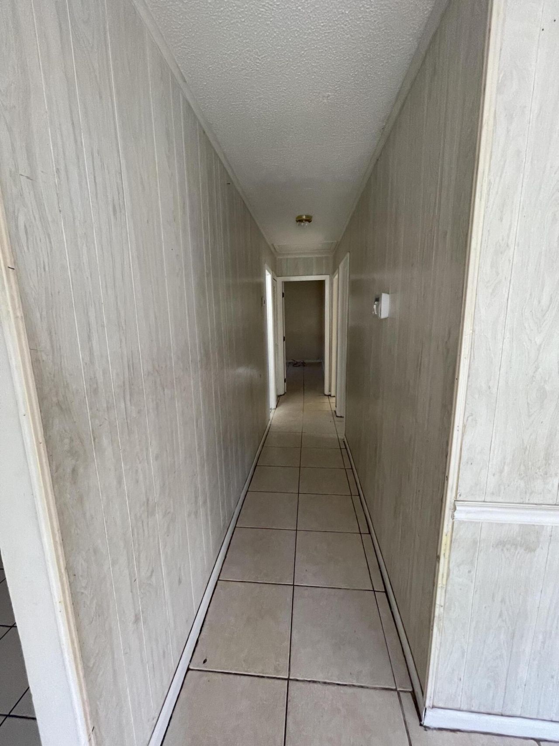
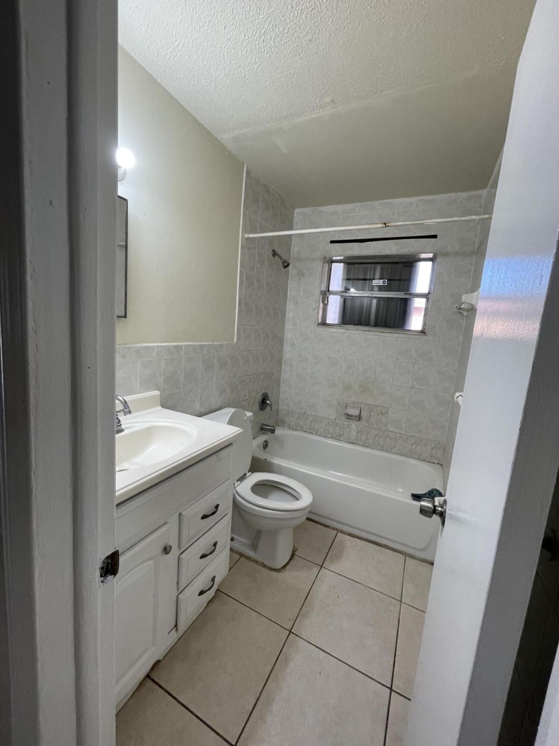
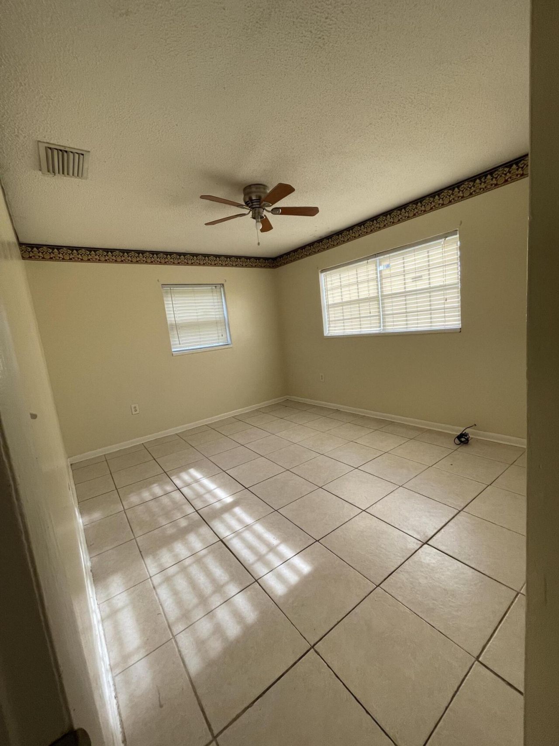
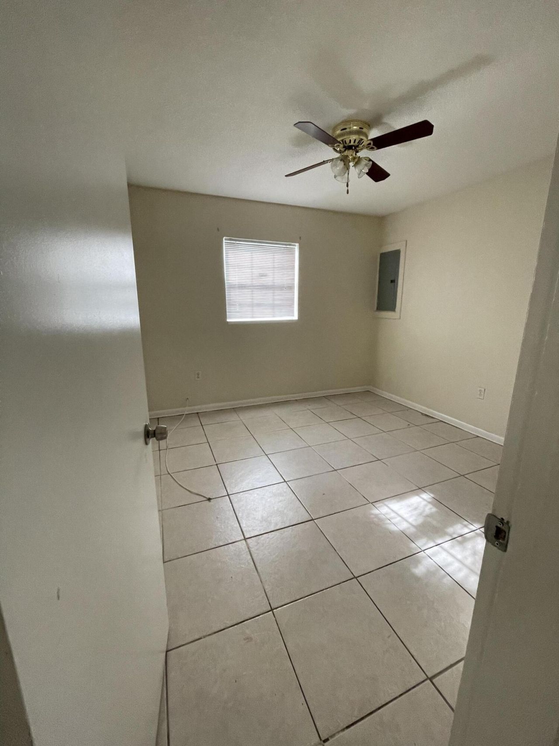
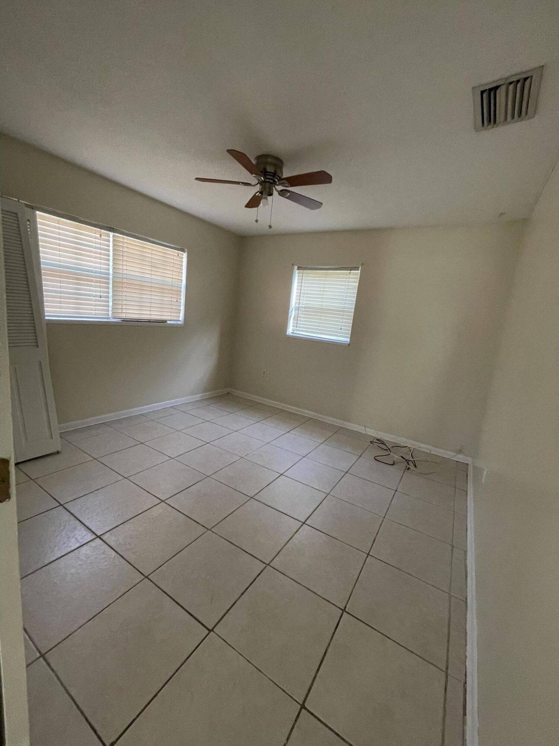
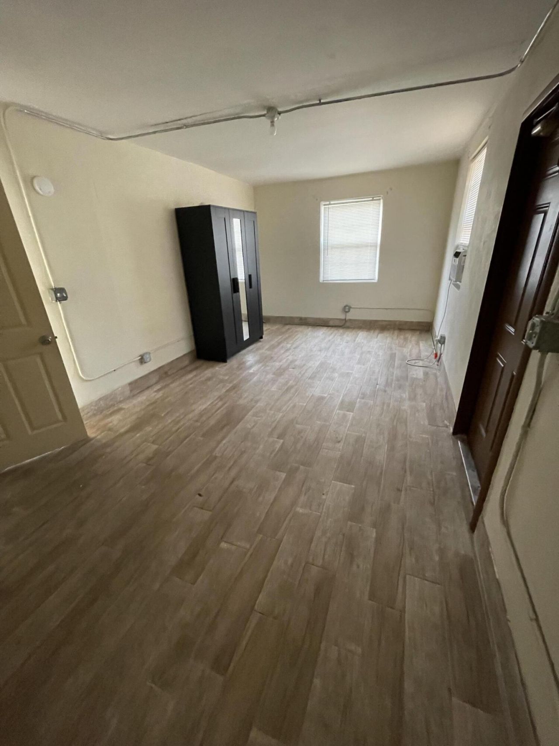
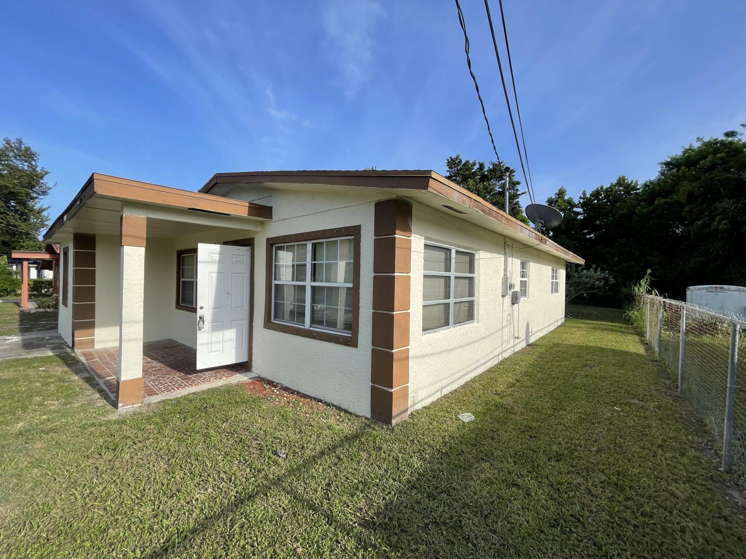
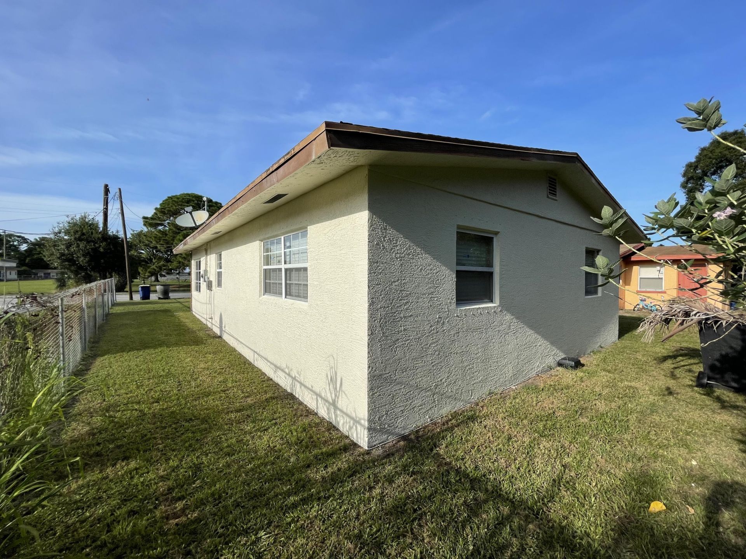
2801 Avenue E, Fort Pierce, FL 34947 Photo
New
2801 Avenue E, Fort Pierce, FL 34947 Photo
New
2801 Avenue E, Fort Pierce, FL 34947 Photo

15 Total Photos [Click to View All]

2801 Avenue E Fort Pierce, FL 34947
$1,950.00 / Annual (1 Year or More)
  • Beds
    3
  • Baths
    1 full
  • Total Square Feet
    1,180
  • Lot Size
    0.15 acre(s)

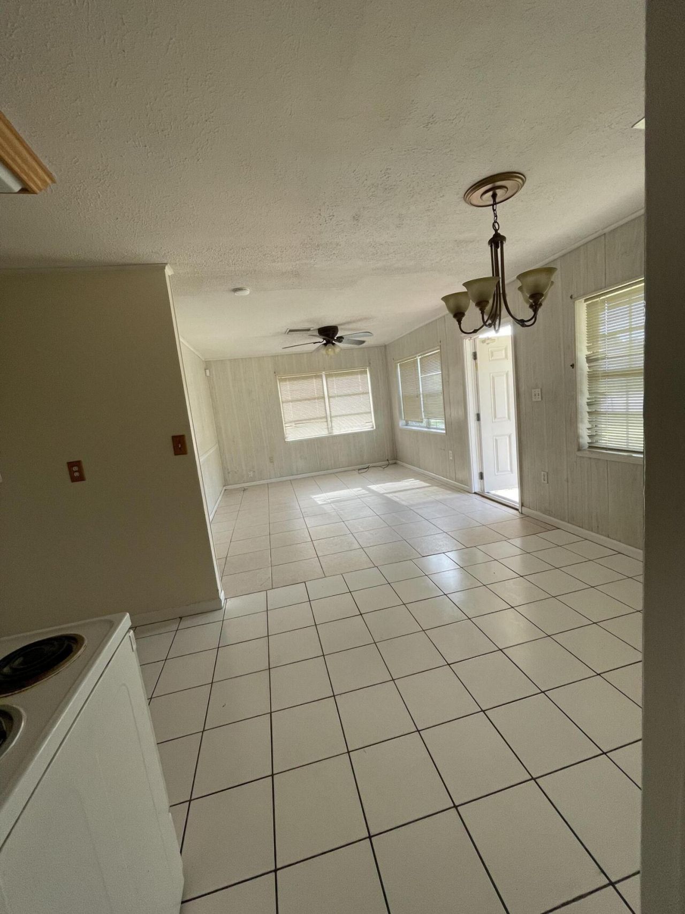
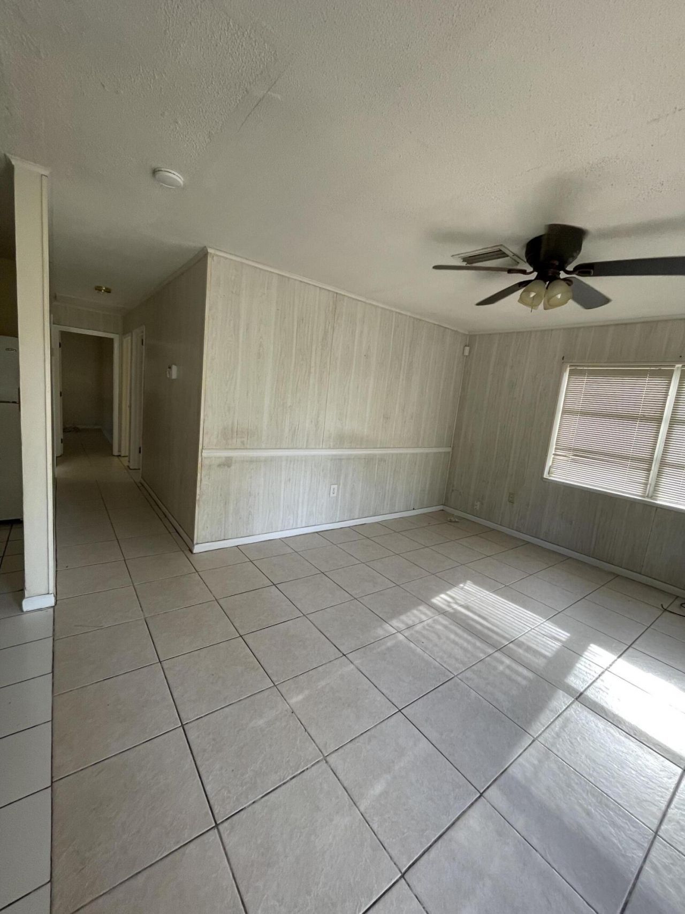
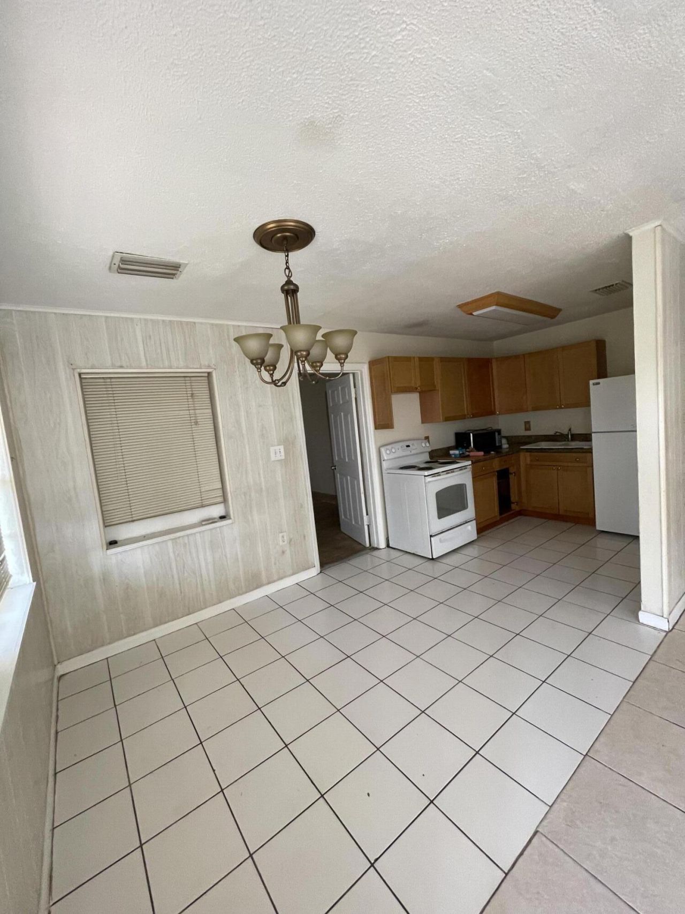
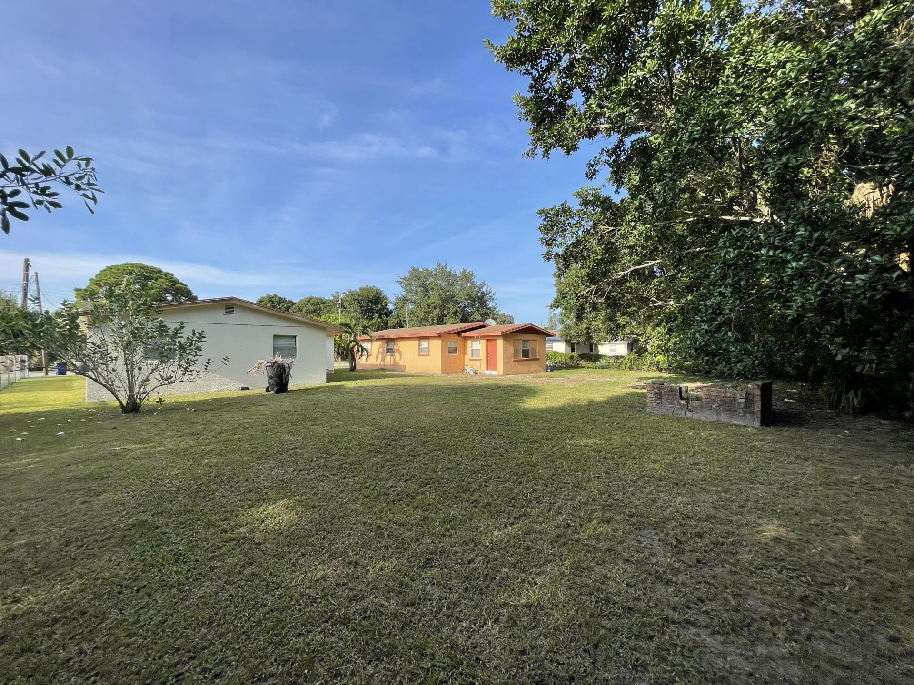
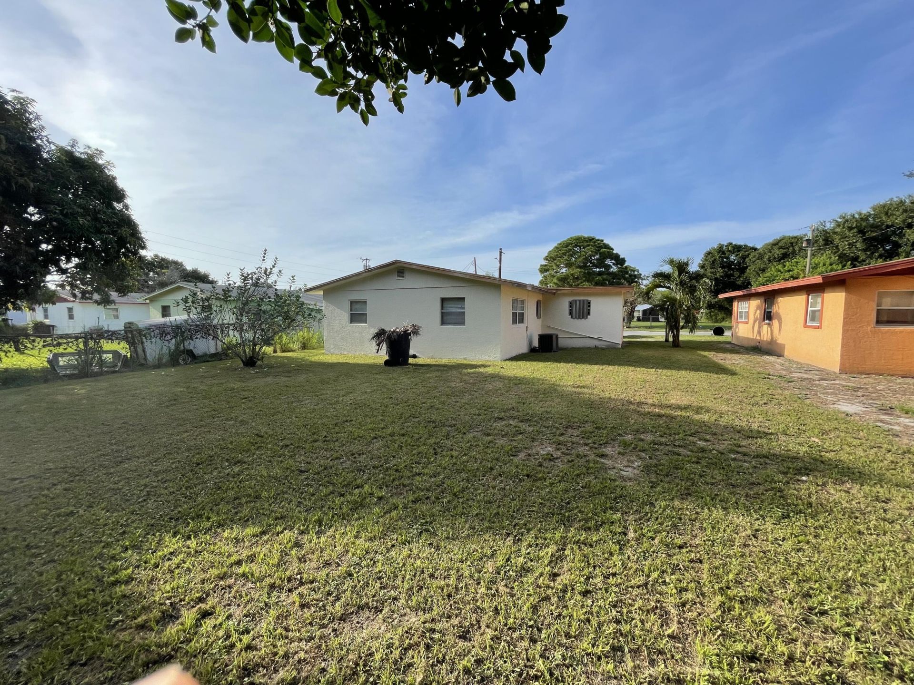
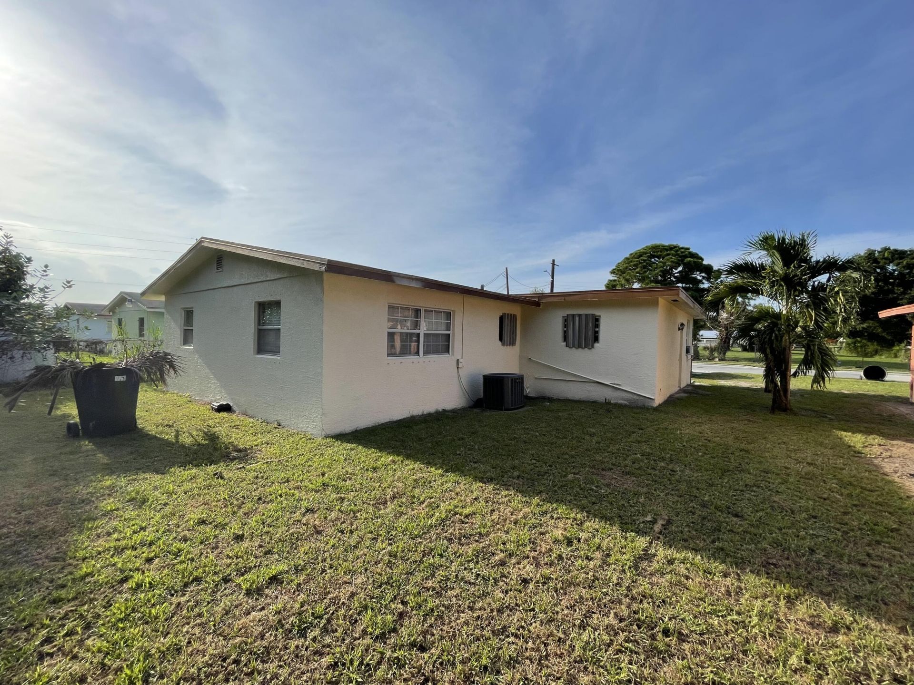
Nice & Spacious 4bed/1bath. Single Family House with Central A/C, Large backyard, LED lights, driveway for 2/3 cars. Measures are approximated. First month plus 2 months of Security Deposit plus evidence of income (3X) & availability of funds. Available 08-18-2025. Call your Real Estate Agent for showing. Measures are approximated. First month plus 2 months of Security Deposit plus evidence of income (3X) & availability of funds. Available 08-18-2025.

Property Summary

MLS Number: B26065408
Status: Active
Days on Market: 5
Subdivision: MAGNOLIA PARK SUBDIVISION
County: Saint Lucie
Bedrooms: 3
Total Square Feet: 1,180
New Constuction: No
Waterfront: No
Property Type: Rental - Single Family
Cooling: Central Air, Ceiling Fan(s)
Heating: Central
Lot Size: 0.15 Acres
Roof Type: Shingle
Stories: 1.0
Year Built: 1966

Featured Amenities

None
Laundry

Property Details

Appliances: Dryer, Electric Range, Refrigerator, Washer
Days on Site: 5
Deposit Information: 1st month plus 2 months of Security Deposit plus evidence of household monthly income $5,800.00 +.
Exterior: Stucco, CBS, Concrete Block - With Stucco
Outdoor Features: None
Fencing: None
Flooring: Ceramic Tile, Tile, Wood
Furnished: Unfurnished
Laundry: Laundry Closet
Other Equipment: None, Satellite Dish
Parcel#: 240850200050004
Parking: Concrete, Driveway, Garage Door Opener, Gravel
Parking Notes: Concrete, Driveway, Garage Door Opener, Gravel
Pets Allowed: No
Rental Term: Annual (1 Year or More)
Restrictions: No Smoking, Parking - No Boat, Parking - No Commercial Vehicles, Parking - No Motorcycle, Parking - No R
Sewer: Public Sewer
Special View Info: City
SQFT Living: 1180
Tenant Pays: Cable TV, Electricity, Gas, Grounds Care, Hot Water, Insurance, Repairs, Water, Internet
Total Rooms: 3
Utilities: Electricity Connected, Sewer Connected, Water Connected
Windows: Other
Construction: Stucco,CBS,Concrete Block - With Stucco

Room Sizes

Kitchen: 8 X 8 Level Main
Living Room: 15 X 12 Level Main
Primary Bedroom: 11 X 15 Level Main

Neighborhood Information

Neighborhood Map

Neighborhood Hero

Neighborhood Highlights

Neighborhood Characteristics

Neighborhood Market Trend

Neighborhood Schools

Courtesy of

Agency Name: United Realty Group, Inc
Agent Name: Jose G Angulo-Cuzzi
Agency Phone: 561-235-2127

agent picture

Presented by

Agent Name: Michael Kutrybala
Agent Phone: 561.781.5761
Agency Title: Illustrated Properties
Request Info

IDX logo

Michael Kutrybala
ipre.com
Agent Cell:
561.310.7600
Office Phone:
561.746.0008

Login to My Illustrated Account