SIGN UP Login/Register
4895 Pheasant Lane Sw, Vero Beach, FL 32968 Photo
New - 40 Hours Ago
4895 Pheasant Lane Sw, Vero Beach, FL 32968 Photo
New - 40 Hours Ago
4895 Pheasant Lane Sw, Vero Beach, FL 32968 Photo

24 Photos

4895 Pheasant Lane Sw Vero Beach, FL 32968
$599,000
  • Beds
    3
  • Baths
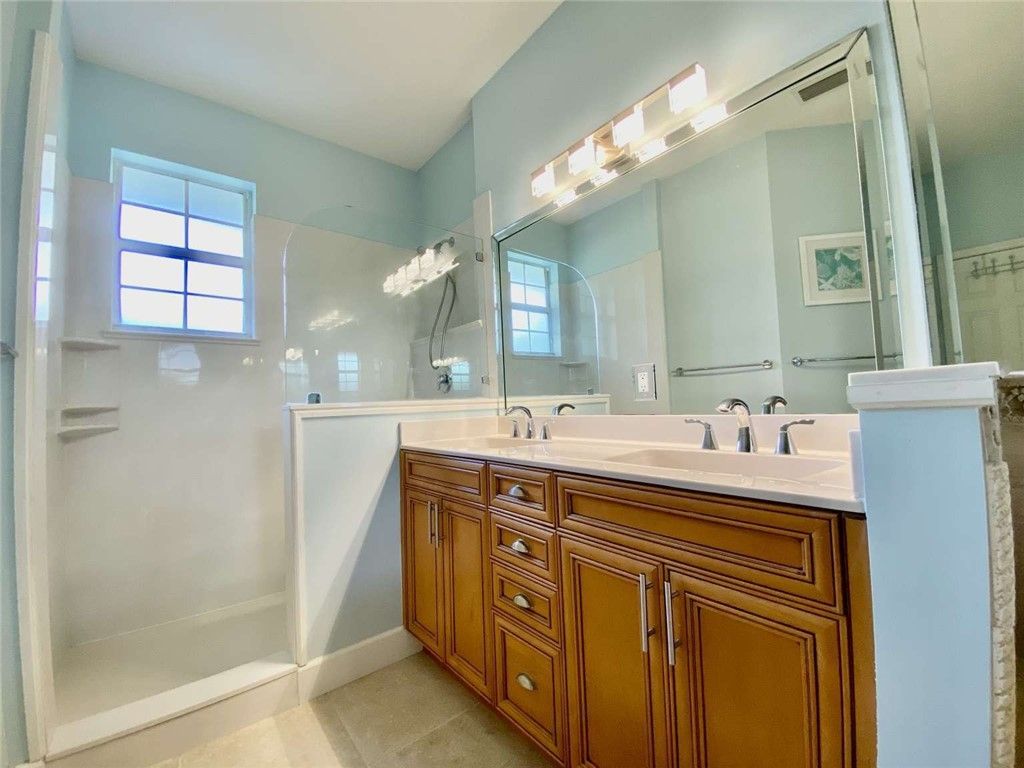
    3 full
  • Total Square Feet
    2,266
  • Lot Size
    0.31 acre(s)

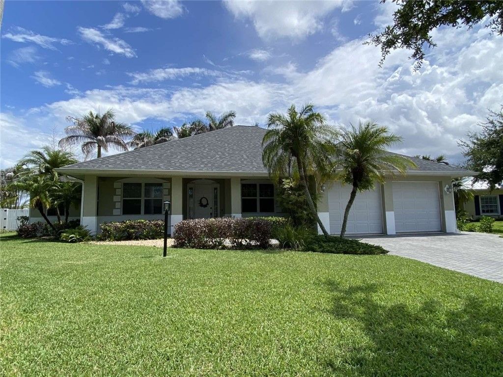
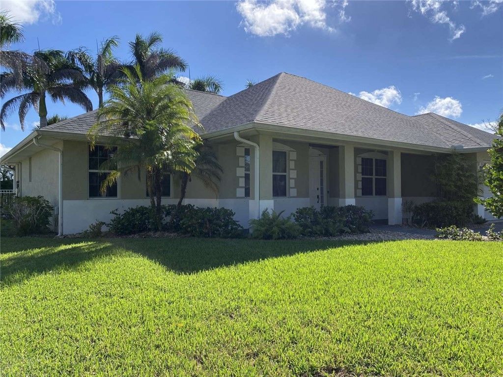
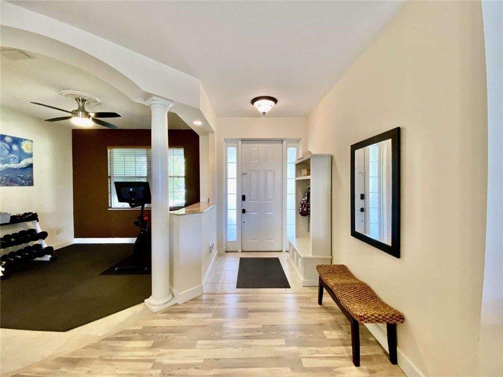
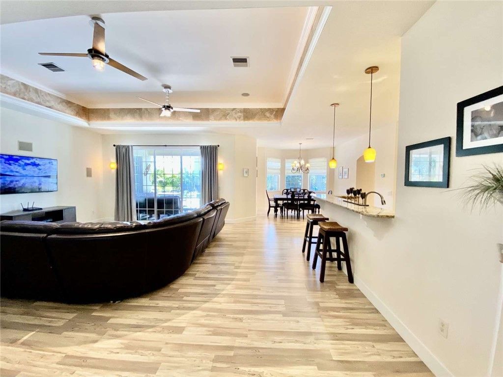
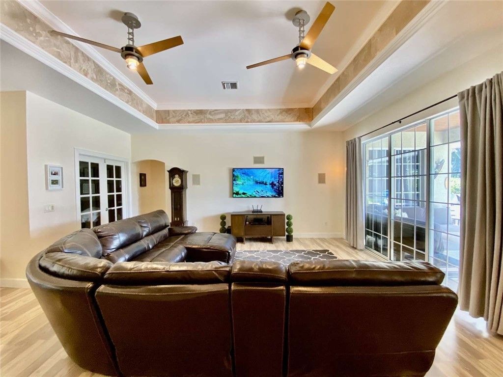
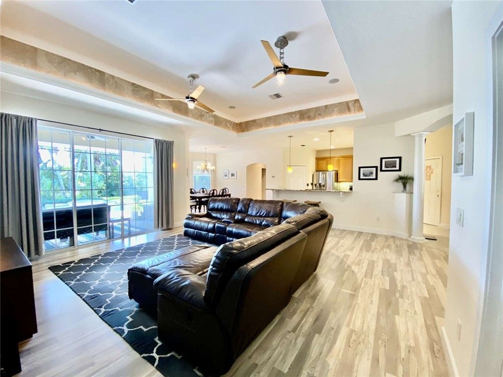
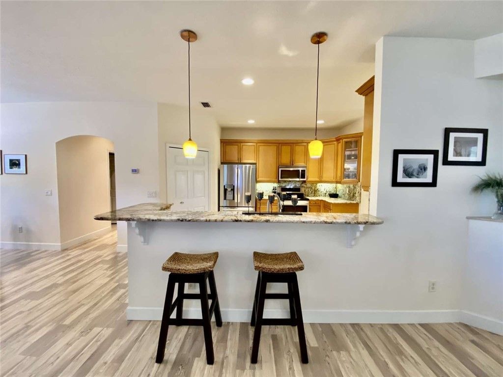
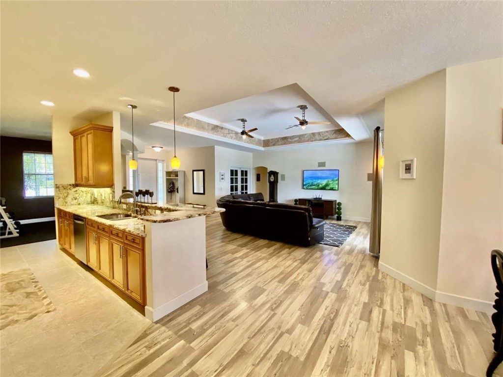
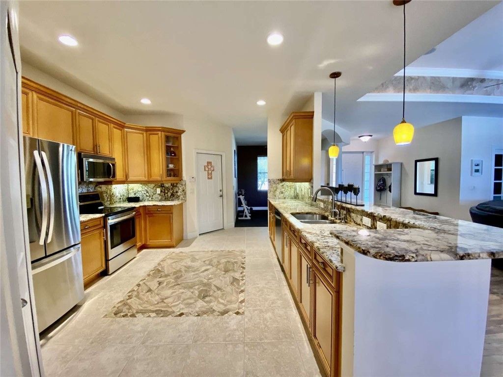
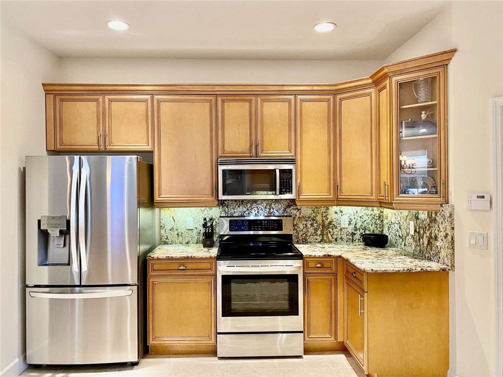
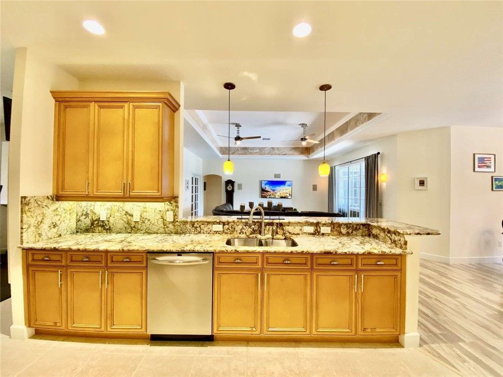
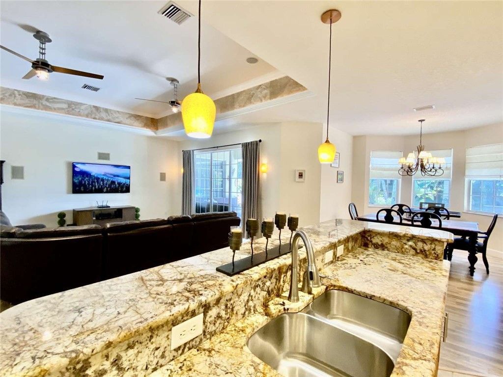
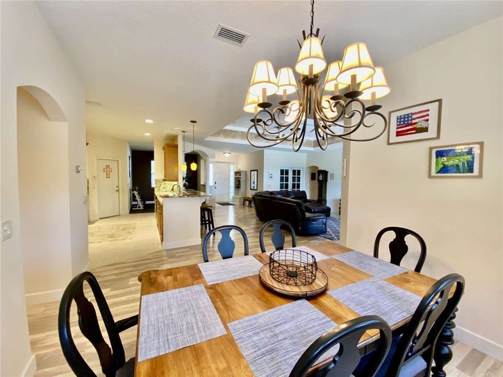
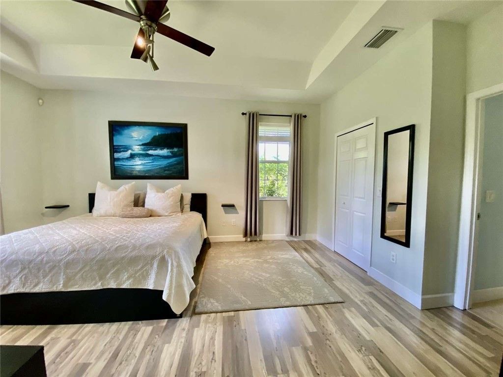
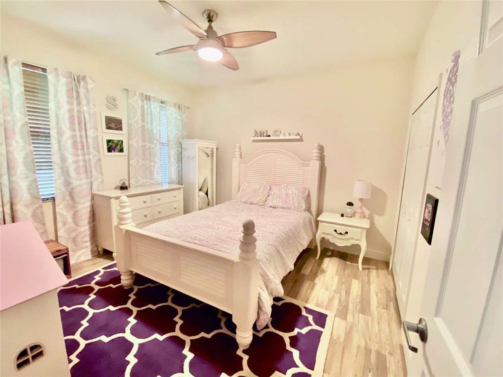
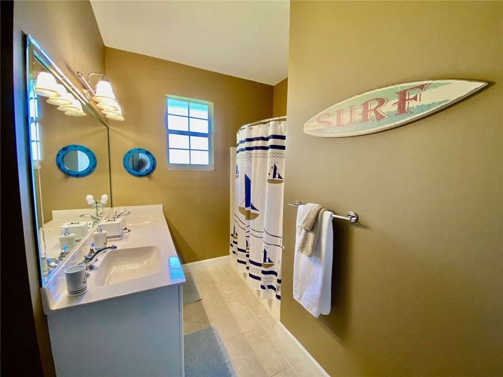
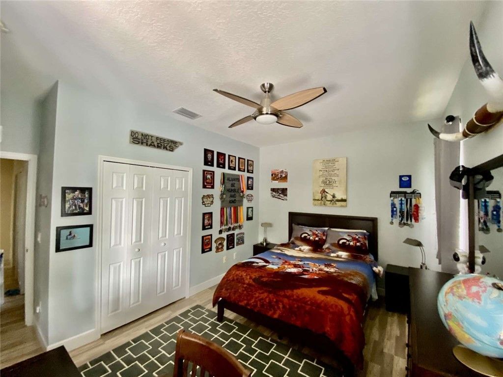
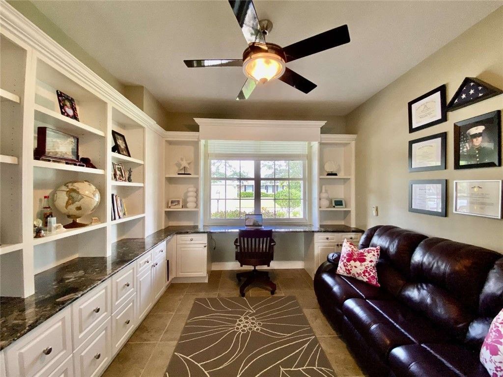
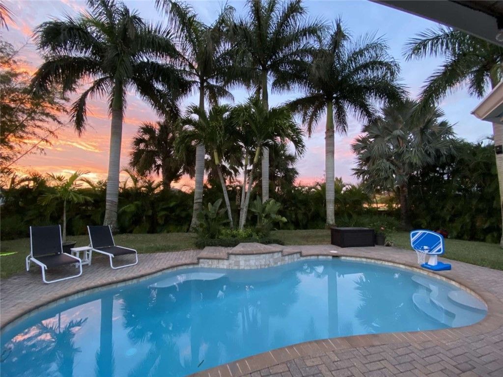
Beautifully maintained home located on a cul-de-sac in the gated community of Hunters Run. Offering 2,266 square feet of thoughtfully designed living space. This 3-bedroom, 3-bath residence also features a dedicated office, making it ideal for working from home or accommodating guests. The open split floor plan is filled with natural light and features tray ceilings, spacious living and dining areas, and quality craftsmanship throughout. The kitchen flows seamlessly into the main living spaces, ...

View More

Property Summary

MLS Number: 300421
Status: Active
Days on Market: 1
Subdivision: Hunters Run
County: Indian River
Bedrooms: 3
Total Square Feet: 2,266
Price Per Sq. Ft.: $264
Style: One Story
New Constuction: No
Waterfront: No
Property Type: Residential - Single Family
Cooling: Central Air, Electric
Fenced: Yes
Garage: 2
Heating: Central, Electric
Lot Size: 0.31 Acres
Roof Type: Shingle
Stories: 1.0
Taxes: $3,173
Year Built: 2006
HOA Fee: 167/ Monthly

Featured Amenities

Built-in Features
Bathtub
Crown Molding
High Ceilings
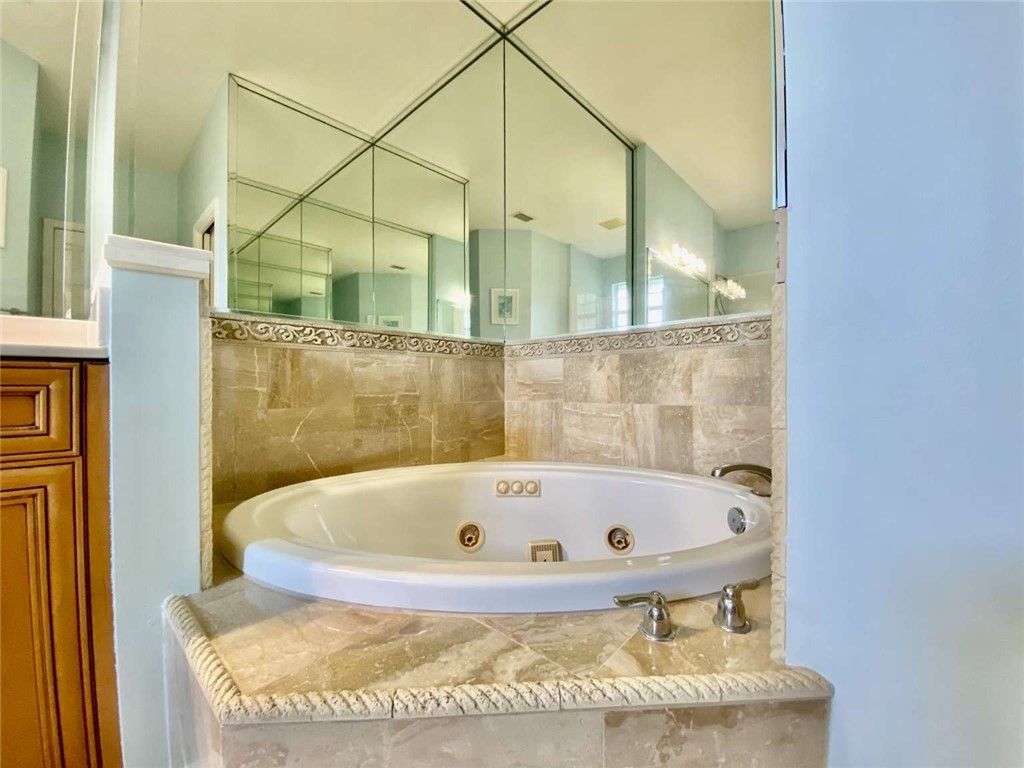
Jetted Tub
Kitchen Island
Pantry
Split Bedrooms
Vaulted Ceiling(s)
Walk-In Closet(s)
Central Vacuum
Dues Paid Annually

Property Details

Appliances: Dryer, Dishwasher, Electric Water Heater, Disposal, Microwave, Range, Refrigerator, Washer
Community Features: Park, Gutter(s)
Crops Included Y/N: No
Days on Site: 1
Directions: Oslo Rd between 43rd Ave and 58th Ave; enter through the gate and follow Quail Ct SW to Pheasant Ln SW.
Door Features: Sliding Doors
Exterior: Block, Concrete, Stucco
Outdoor Features: Fence, Sprinkler/Irrigation, Porch, Patio, Rain Gutters
Flooring: Laminate, Tile
Home Style: One Story
Home Warranty Y/N: No
Laundry: Laundry Closet, In Garage, Laundry Tub
Lease Considered Y/N: No
Listing Terms: Cash, FHA, New Loan, VA Loan
Lot: Cul-De-Sac,1/4 to 1/2 Acre Lot
Lot Dimensions: 106X126
Ownership: Single Family/Other
Parcel#: 33392800006000000014.0
Parking: Attached, Driveway, Garage
Parking Notes: Attached, Driveway, Garage
Patio/Porch: Covered, Patio, Porch
Pets Allowed: Yes
Pool: Fenced, Pool, Private, Salt Water
Property Attached Y/N: No
Property Sub-Type: Detached
Security: yes
Security: Security System Owned, Gated Community
Sewer: County Sewer
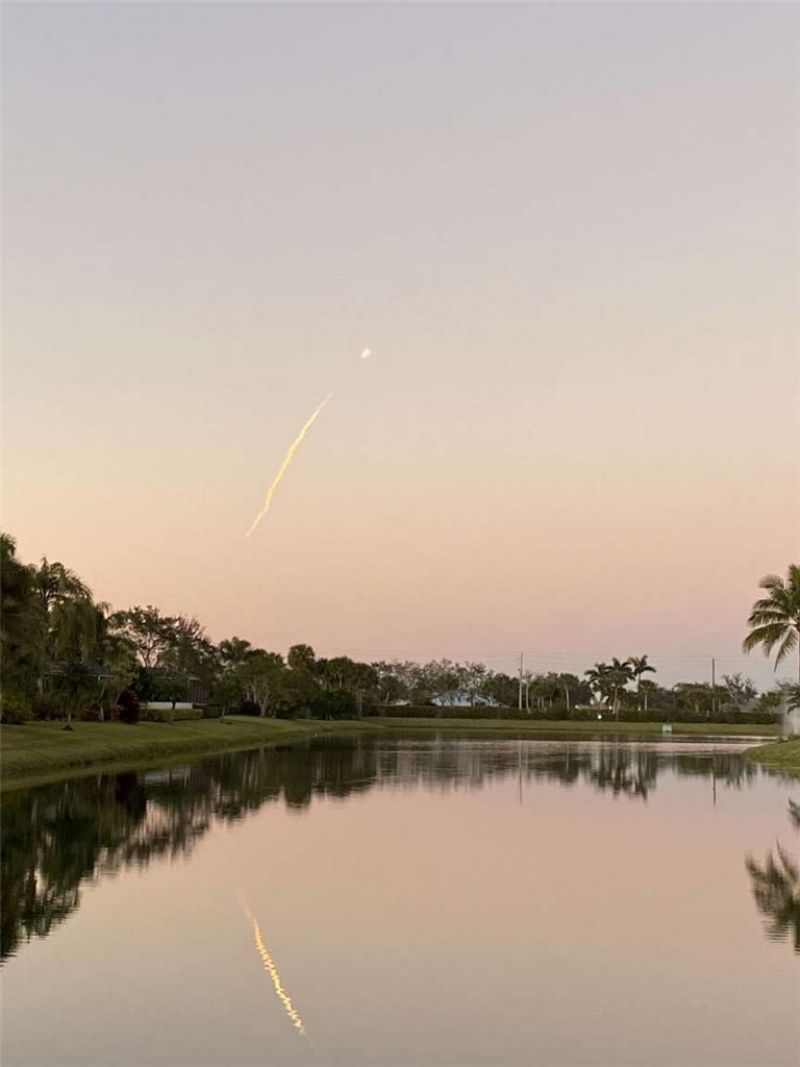
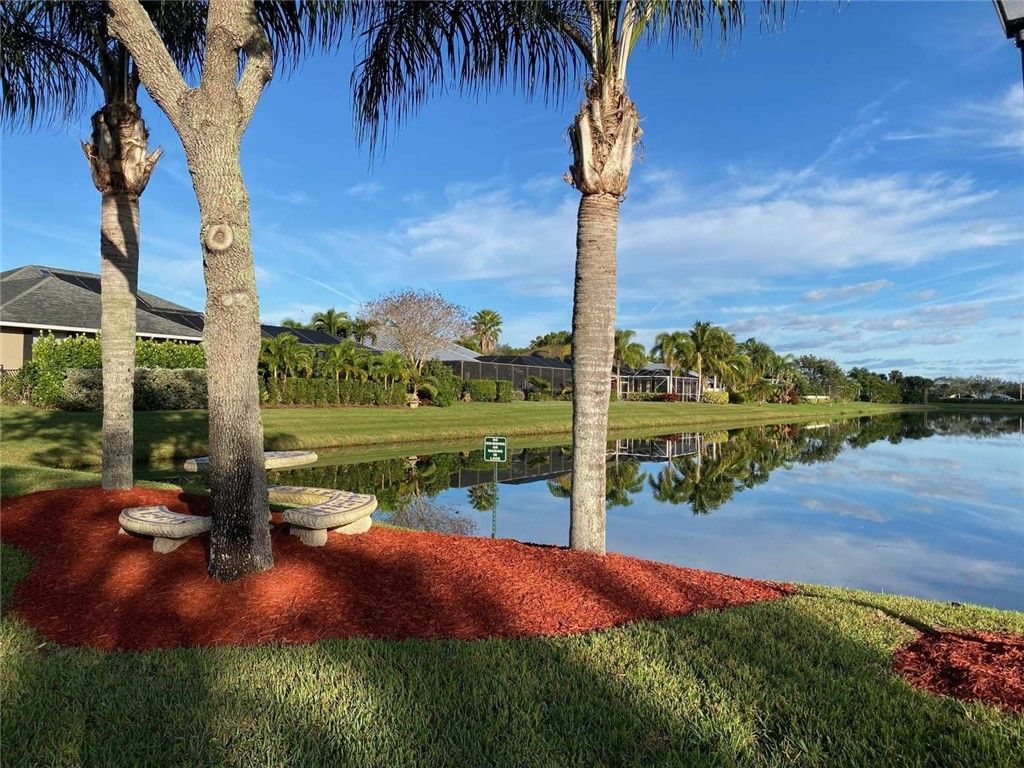
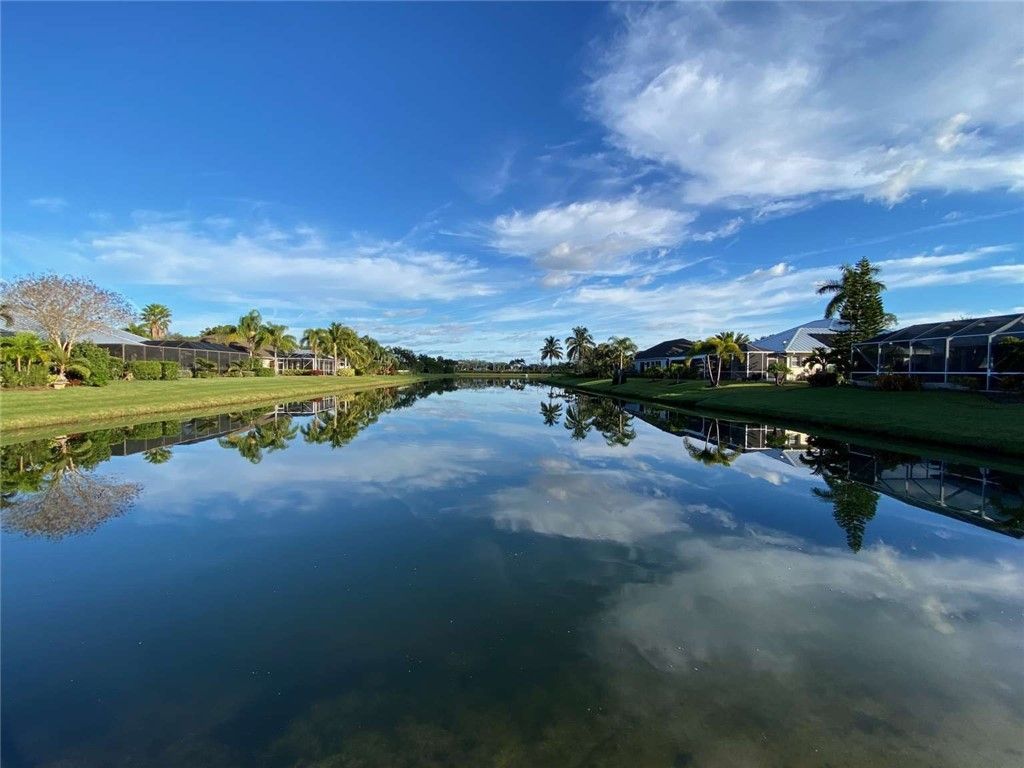
Special View Info: Lake
Swimming Pool: Yes
Water: Public
Water Features: None
Window: Double Hung, None
Construction: Block,Concrete,Stucco

Room Sizes

Porch: 30 X 6
Patio: 16 X 9
Bedroom: 12 X 11
Bedroom: 15 X 13
Bedroom: 18 X 13
Kitchen: 16 X 13
Dining Room: 13 X 11
Living Room: 18 X 14

Neighborhood Information

Neighborhood Map

Neighborhood Hero

Neighborhood Highlights

Neighborhood Characteristics

Neighborhood Market Trend

Neighborhood Schools

Courtesy of

Agency Name: Home Sold Realty, LLC
Agent Name: Cami Perez
Agency Phone: 833-700-2782

agent picture

Presented by

Agent Name: Michael Kutrybala
Agent Phone: 561.781.5761
Agency Title: Illustrated Properties
Request Info

IDX logo

Michael Kutrybala
ipre.com
Agent Cell:
561.310.7600
Office Phone:
561.746.0008

Mortgage Calculator

%
years/fixed
yearly
yearly (est.)

Estimated Payment

$ 3,380.30 Principal & Interest $2,941.17 Property Tax $264.42 Homeowner's Insurance $174.71
Mortgage Logo

Login to My Illustrated Account