SIGN UP Login/Register
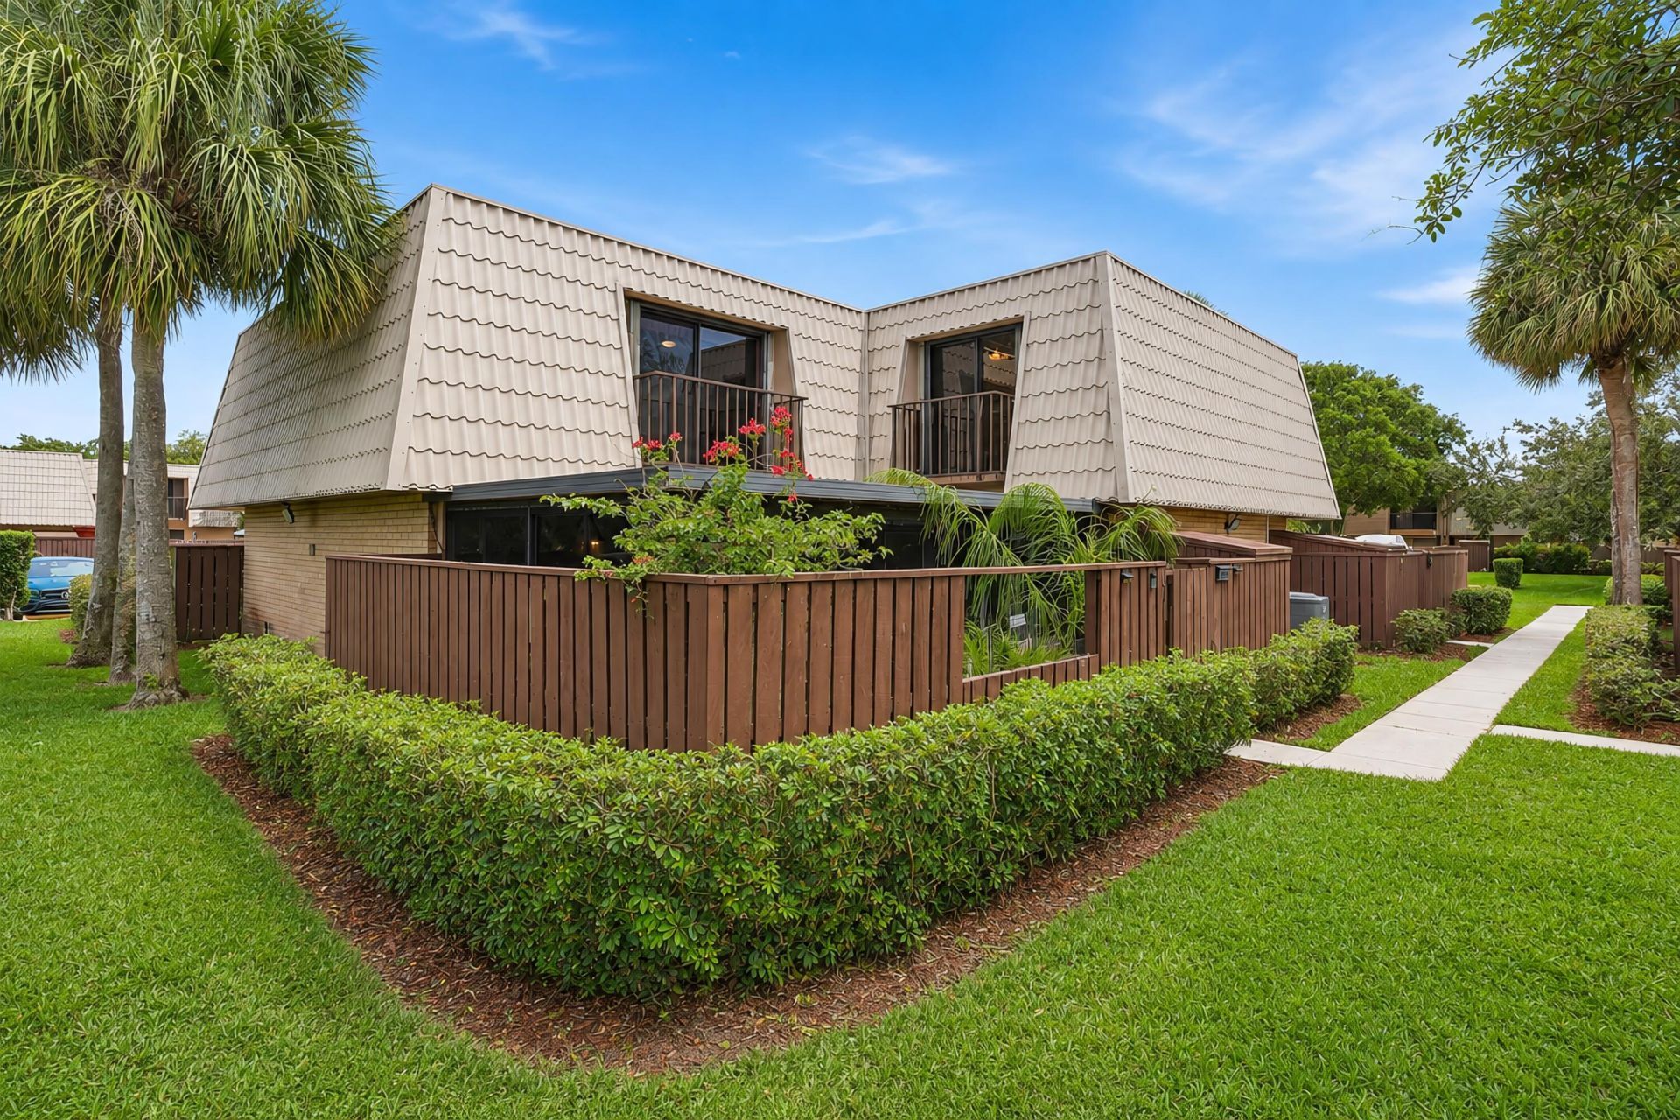
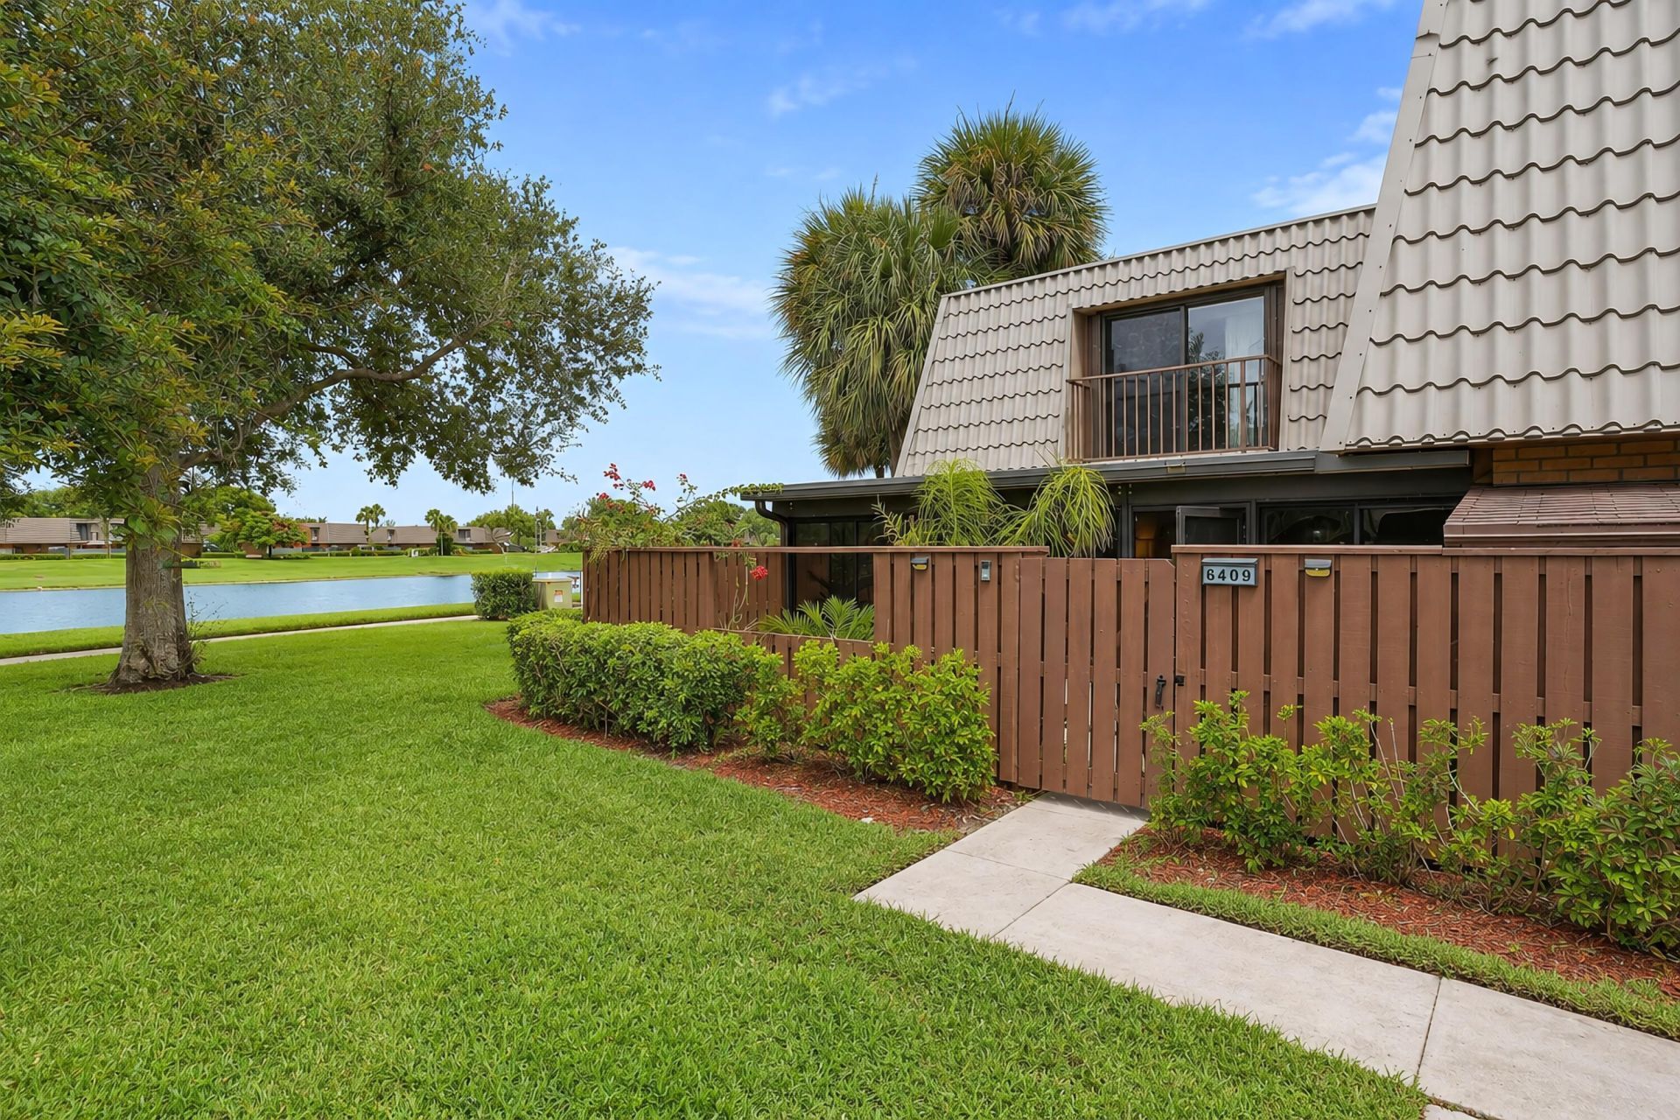
6409 64th Way, West Palm Beach, FL 33409 Photo
New
6409 64th Way, West Palm Beach, FL 33409 Photo
New
6409 64th Way, West Palm Beach, FL 33409 Photo

34 Total Photos [Click to View All]

6409 64th Way West Palm Beach, FL 33409
$314,000
  • Beds
    2
  • Baths
    2 full 1 partial
  • Total Square Feet
    1,236

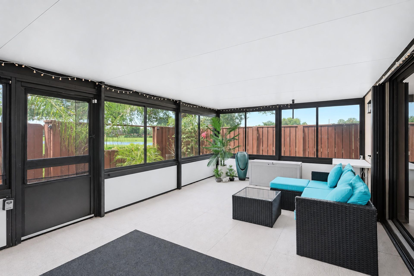
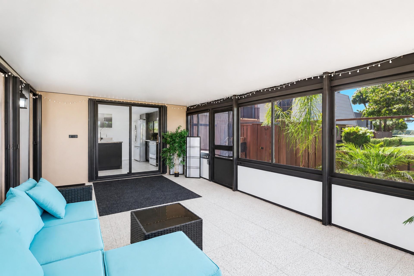
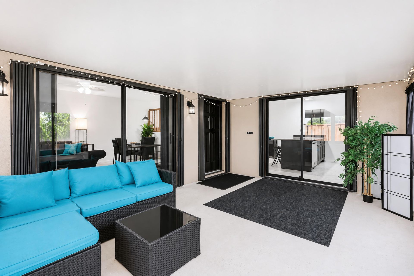
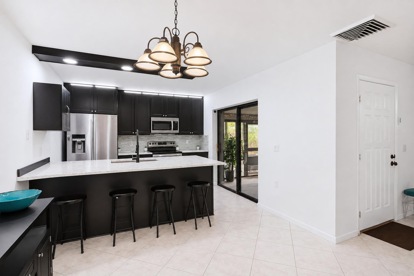
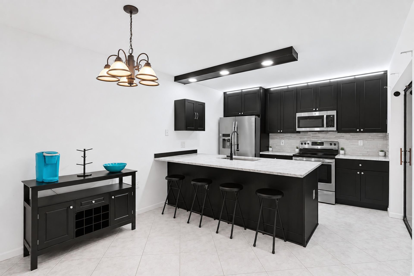
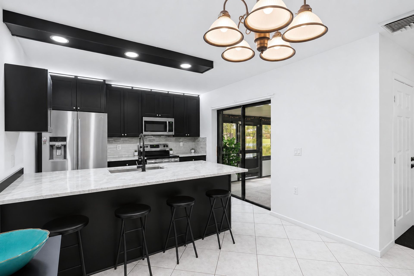
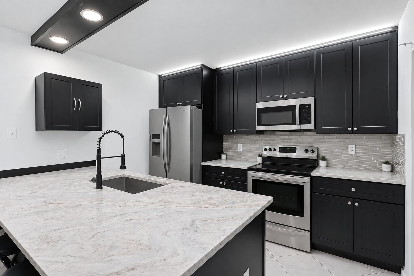
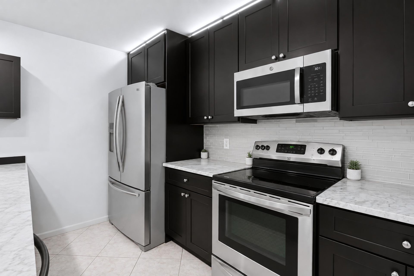
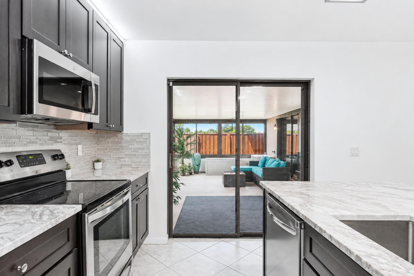
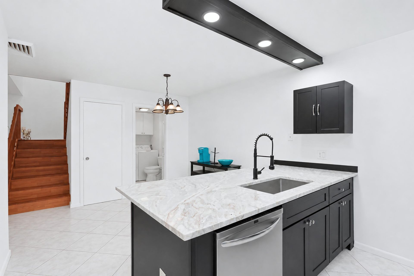
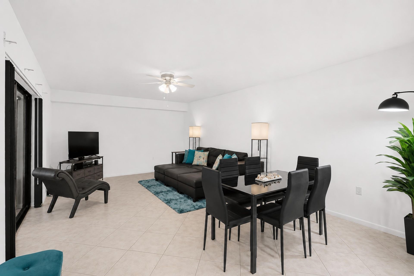
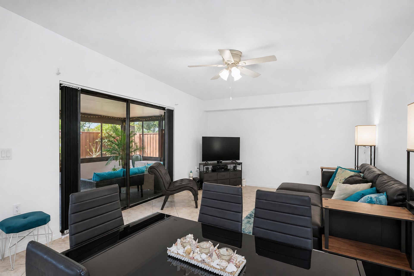
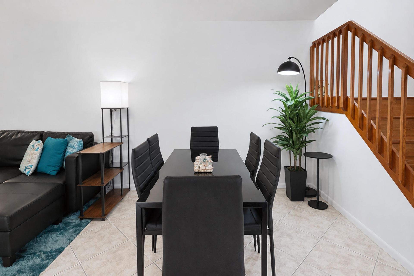
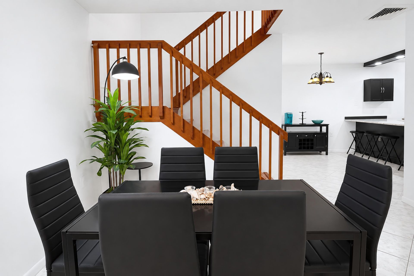
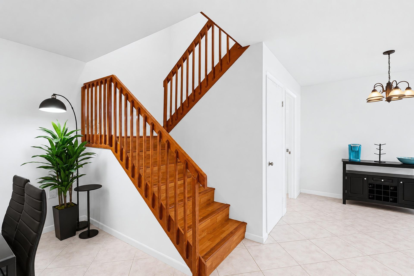
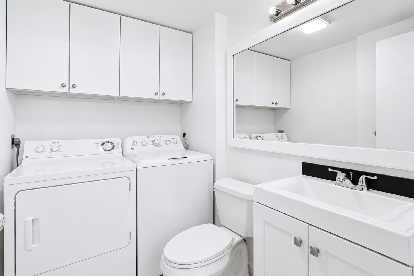
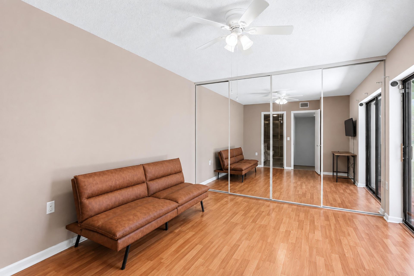
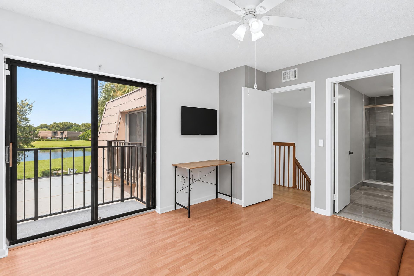
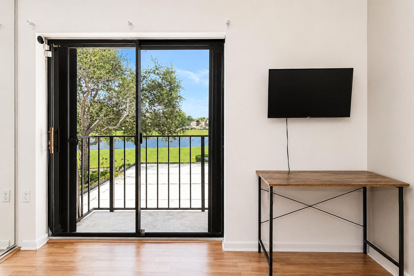
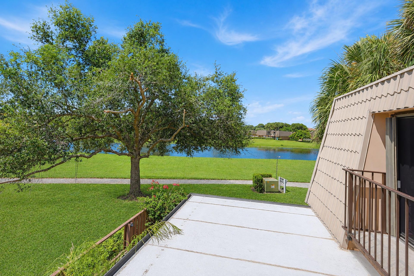
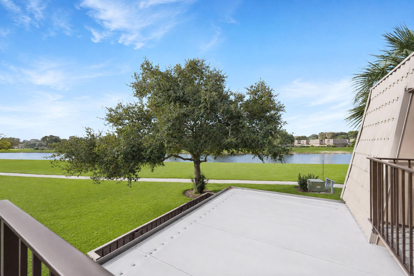
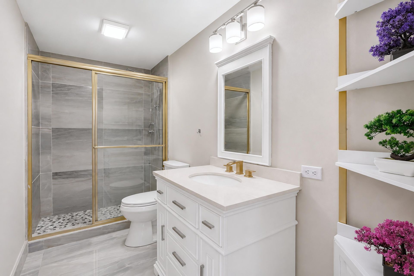
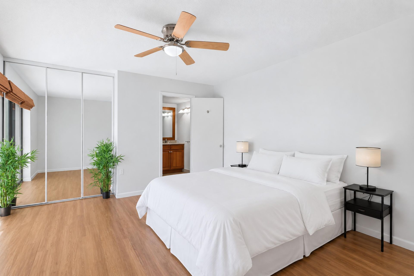
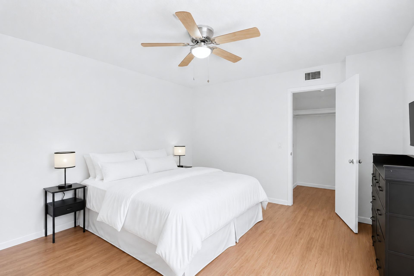
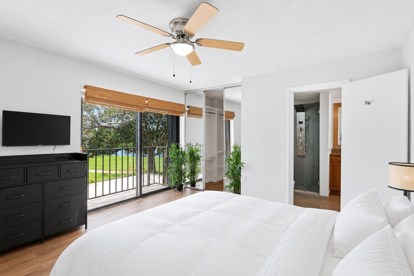
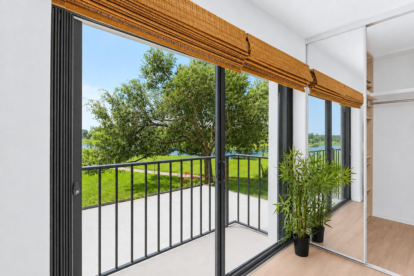
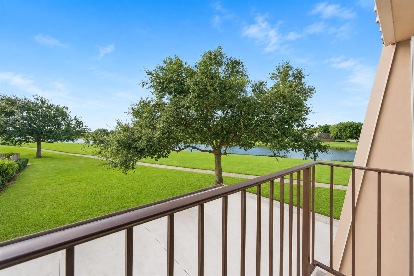
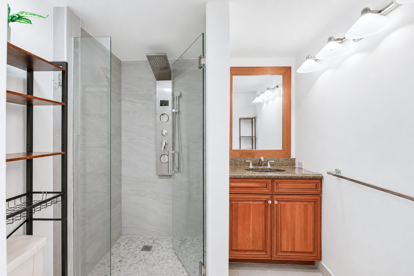
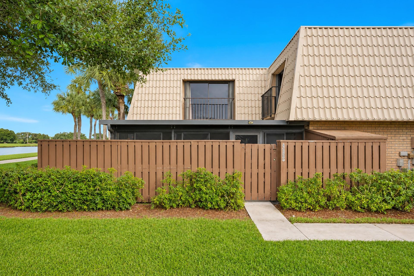
Welcome home! This rare waterfront retreat was thoughtfully designed to enjoy the very best of West Palm Beach living. The open-concept main level is ideal for entertaining and features an updated kitchen, convenient half bath and in-unit laundry. Upstairs, you'll find two generously sized bedrooms, each with its own private en-suite bathroom-perfect for owners, guests or a home office setup. What truly sets this property apart is the spacious, fully enclosed courtyard patio. Unlike the open-air...

View More

Property Summary

MLS Number: B26064261
Status: Active
Days on Market: 2
Subdivision: VILLAGE OF SANDALWOOD LAKES
County: Palm Beach
Bedrooms: 2
Total Square Feet: 1,236
Price Per Sq. Ft.: $254
New Constuction: No
Waterfront: Yes
Property Type: Residential - Townhouse
Cooling: Central Air, Ceiling Fan(s), Electric
Fenced: Yes
Heating: Central, Electric
Roof Type: Composition, Mansard, Tile
Stories: 2.0
Taxes: $5,244
Year Built: 1986
HOA Fee: $500/ Monthly

Featured Amenities

Kitchen Island
Walk-In Closet(s)
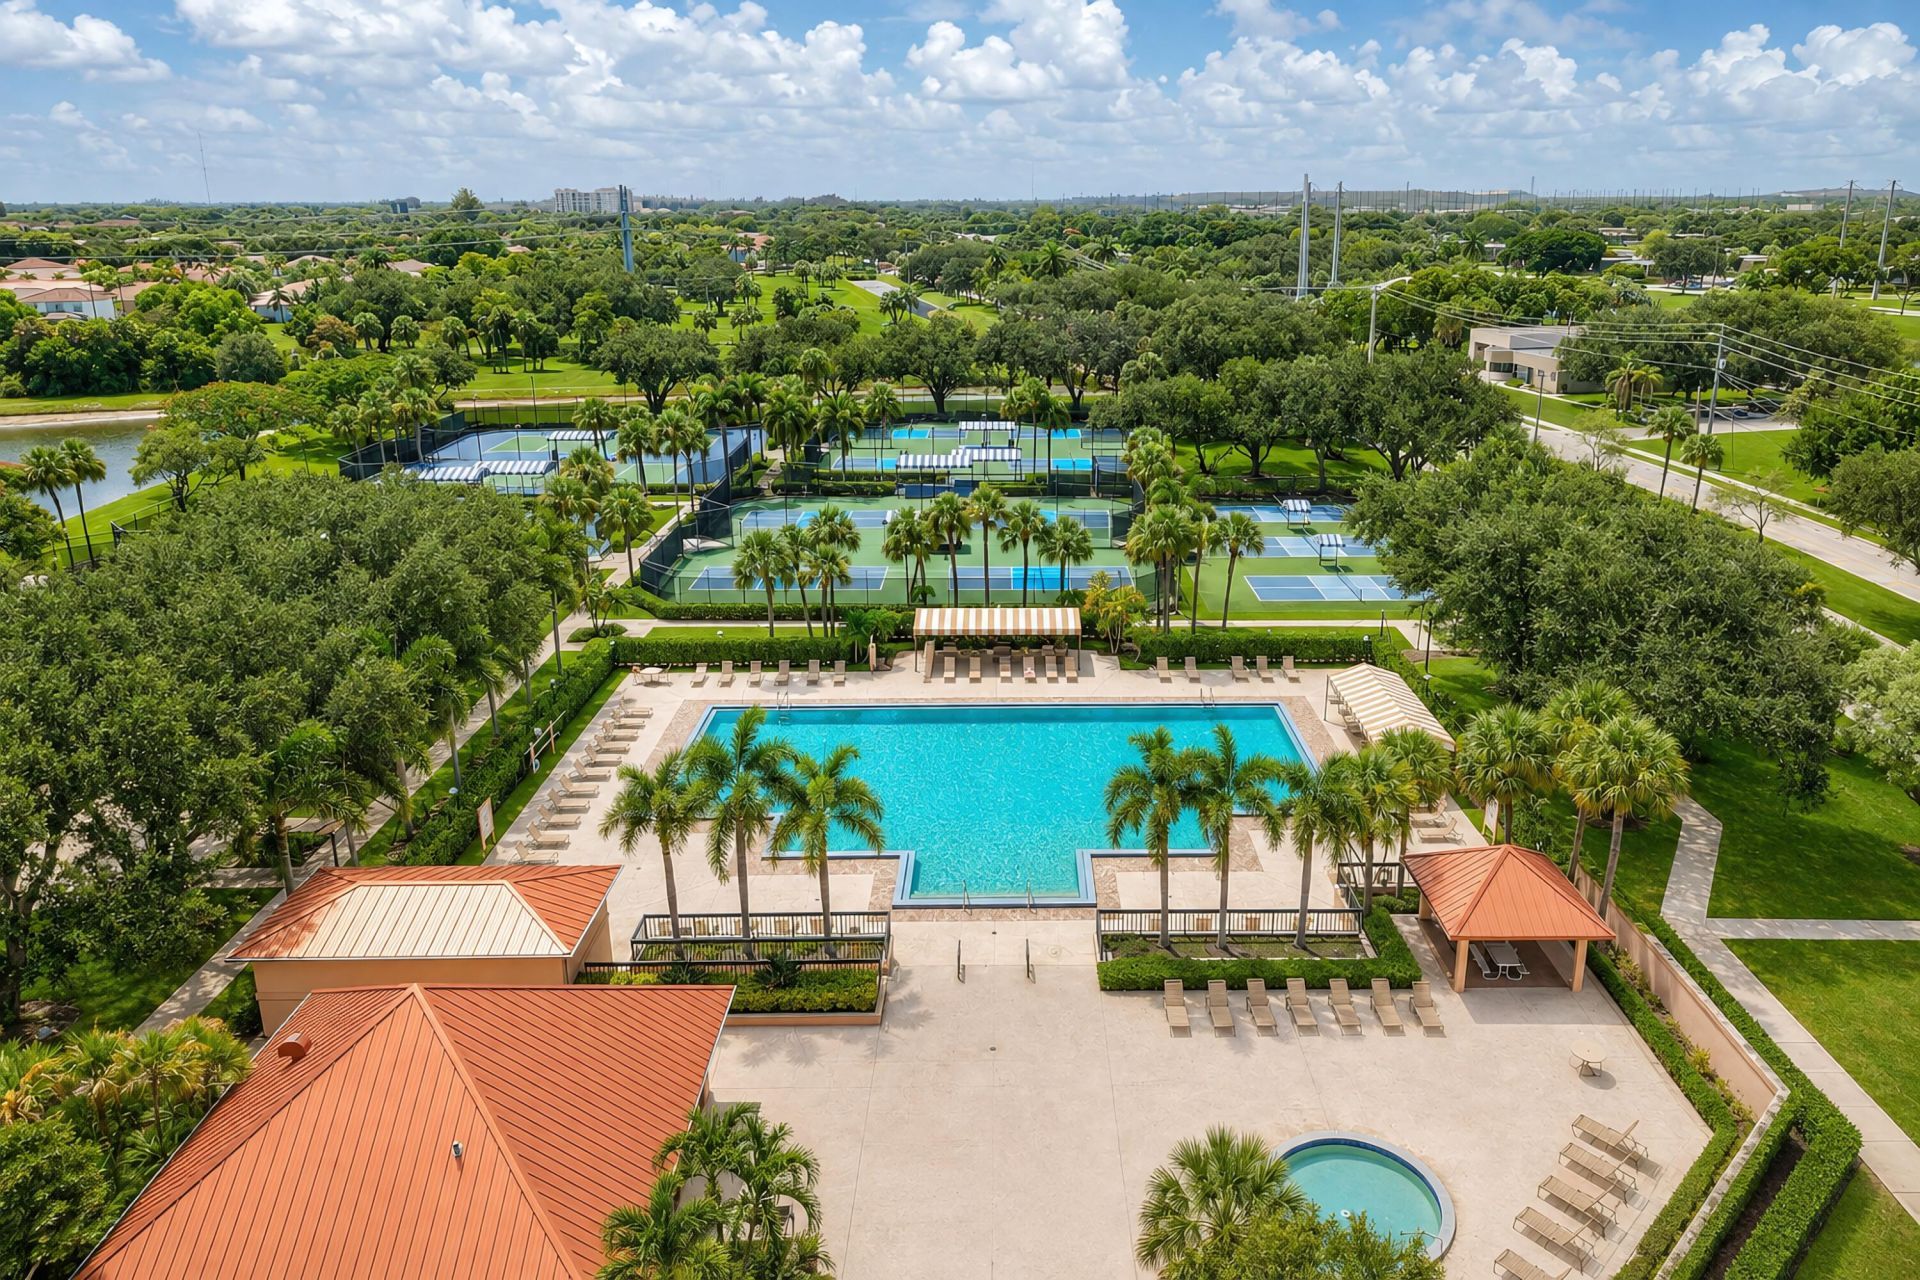
Basketball Court
None
Picnic Area
Playground
Pool
Spa/Hot Tub
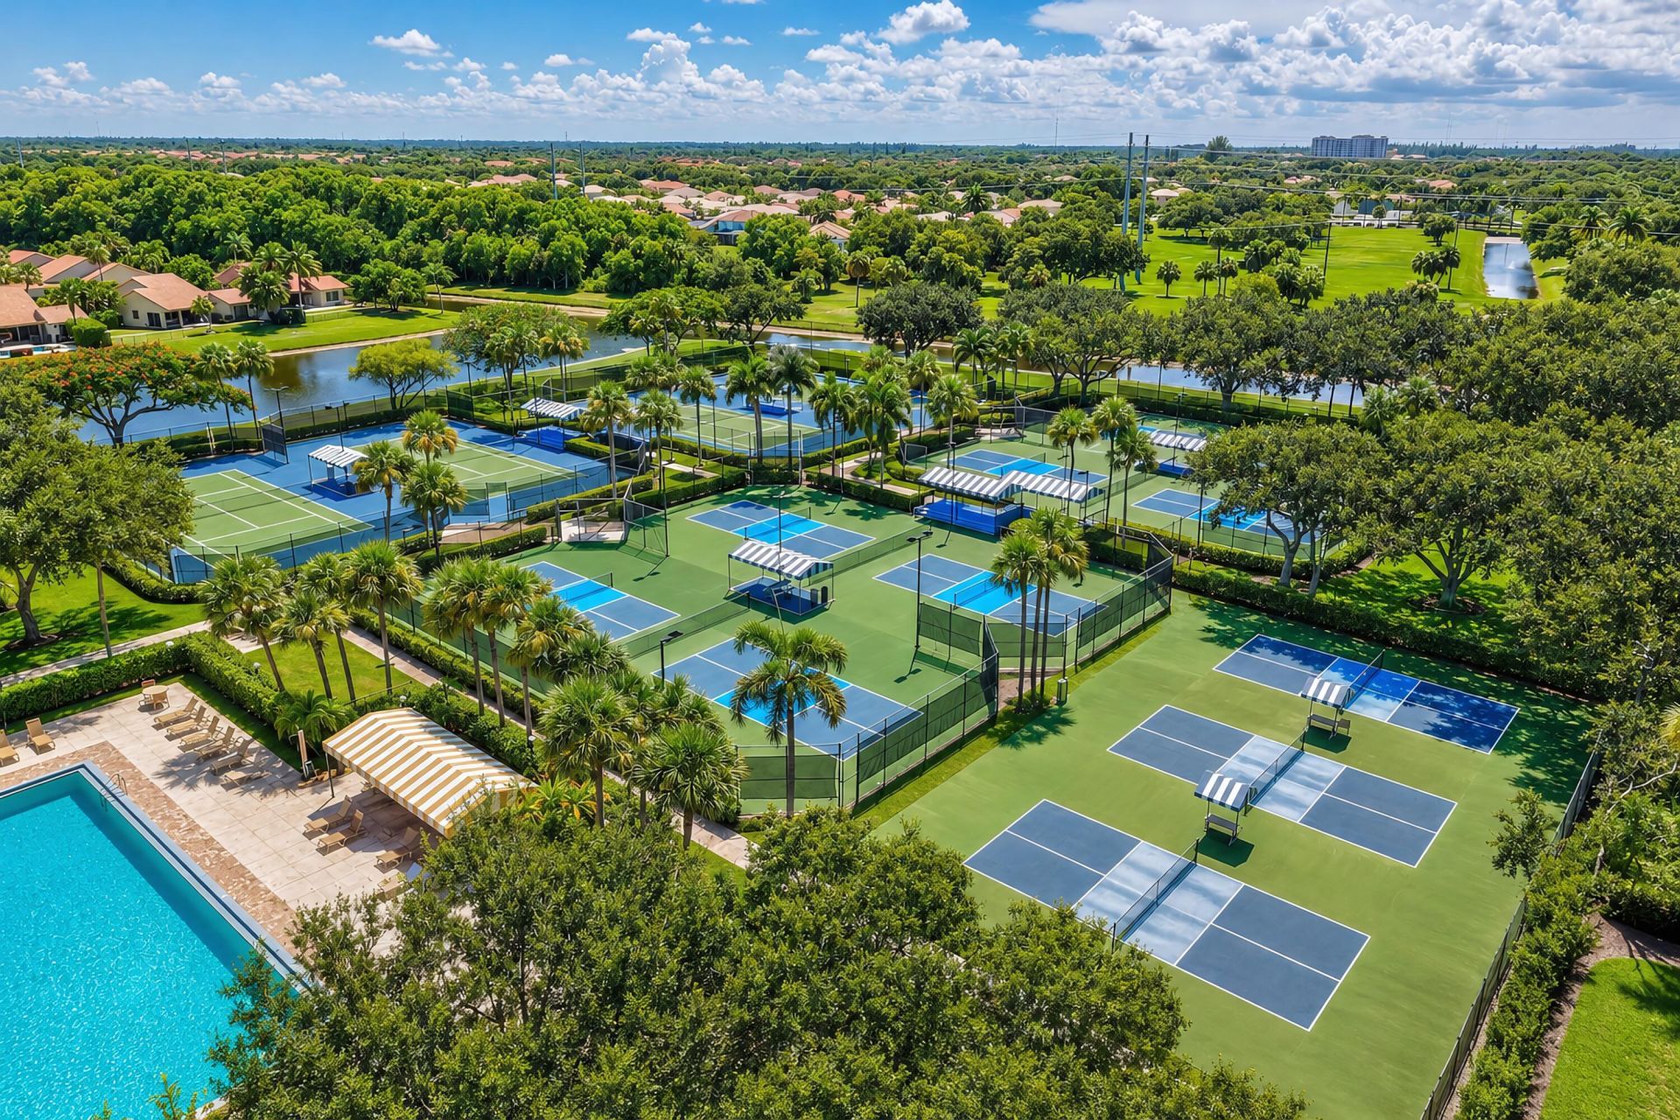
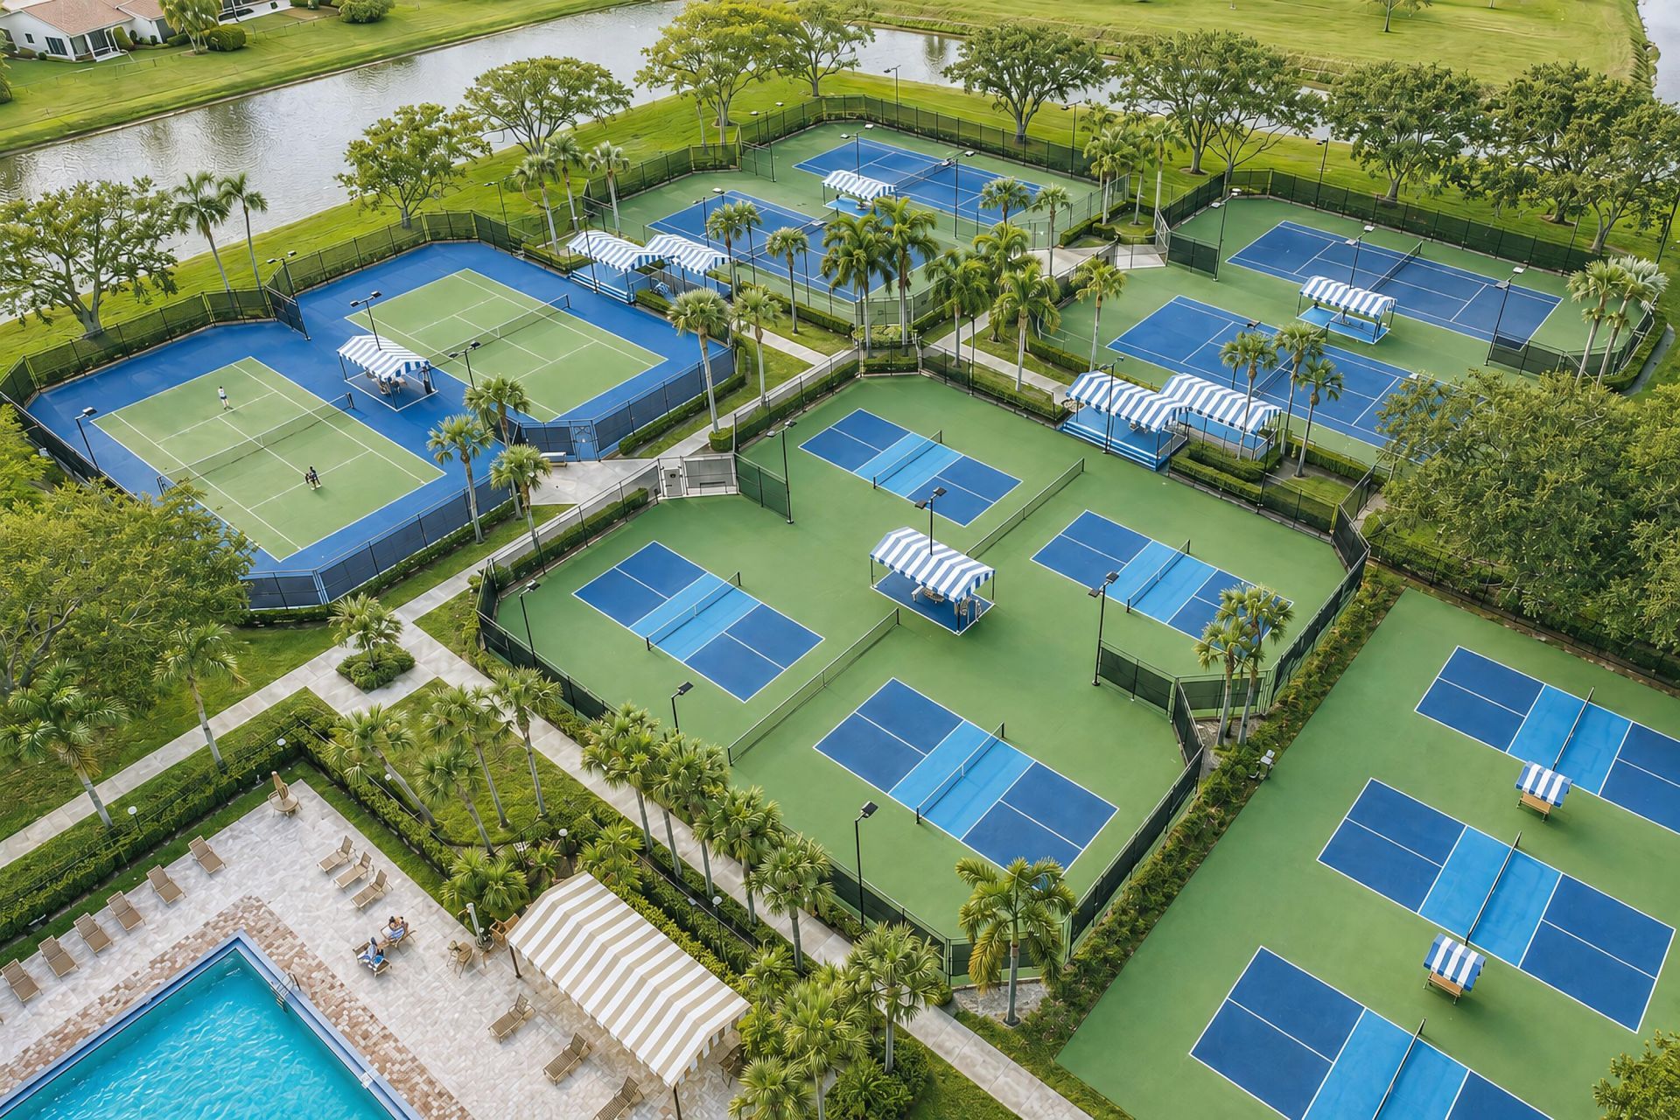
Tennis Court(s)
Heated Pool
Pickleball Court(s)
Sidewalks

Property Details

Appliances: Electric Water Heater, Dryer, Disposal, Dishwasher, Electric Range, Ice Maker, Microwave, Oven, Refrigerator, Water Heater, Washer, Range
Association: Village of Sandalwood Lakes South HOA
Association Fee Includes: Maintenance Grounds, Maintenance Structure, Sewer, Trash, Water, Common Areas, Pool Service
Days on Site: 2
Exterior: Brick, Concrete, CBS
Fencing: Back Yard, Fenced, Gate
Flooring: Tile, Vinyl, Wood
Furnished: Negotiable
Hot Tub: Yes
Laundry: In Bathroom, Electric Dryer Hookup, Inside, Laundry Room
Parcel#: 74434307040001011
Parking: Assigned, Guest, Open
Parking Notes: Assigned, Guest, Open
Patio/Porch: Patio - Covered, Patio - Screened, Patio
Pets Allowed: Yes, Breed Restrictions, Size Limit
Restrictions: Buyer Approval Required, Lease Restrictions
Sewer: Public Sewer
Special View Info: Water
SQFT Living: 1236
Structure Type: Townhouse
Total Rooms: 6
Utilities: Water Connected
Water: Public
Waterfront Features: Lake Front
Construction: Brick,Concrete,CBS

Room Sizes

Kitchen: Level - First
Living Room: Level - First
Dining Room: Level - First
Primary Bedroom: Level - Second
Bedroom 2: Level - Second
Laundry: Level - First

Local Schools

High School: Palm Beach Lakes
Middle School: Bear Lakes
Elementary School: Seminole Trails

Neighborhood Information

Neighborhood Map

Neighborhood Hero

Neighborhood Highlights

Neighborhood Characteristics

Neighborhood Market Trend

Neighborhood Schools

Courtesy of

Agency Name: Serhant
Agent Name: Brandon Scott McShane
Agency Phone: 561-203-2762

agent picture

Presented by

Agent Name: Michael Kutrybala
Agent Phone: 561.781.5761
Agency Title: Illustrated Properties
Request Info

IDX logo

Michael Kutrybala
ipre.com
Agent Cell:
561.310.7600
Office Phone:
561.746.0008

Mortgage Calculator

%
years/fixed
yearly
yearly (est.)

Estimated Payment

$ 2,070.37 Principal & Interest $1,541.78 Property Tax $437.00 Homeowner's Insurance $91.58
Mortgage Logo

Login to My Illustrated Account