SIGN UP Login/Register
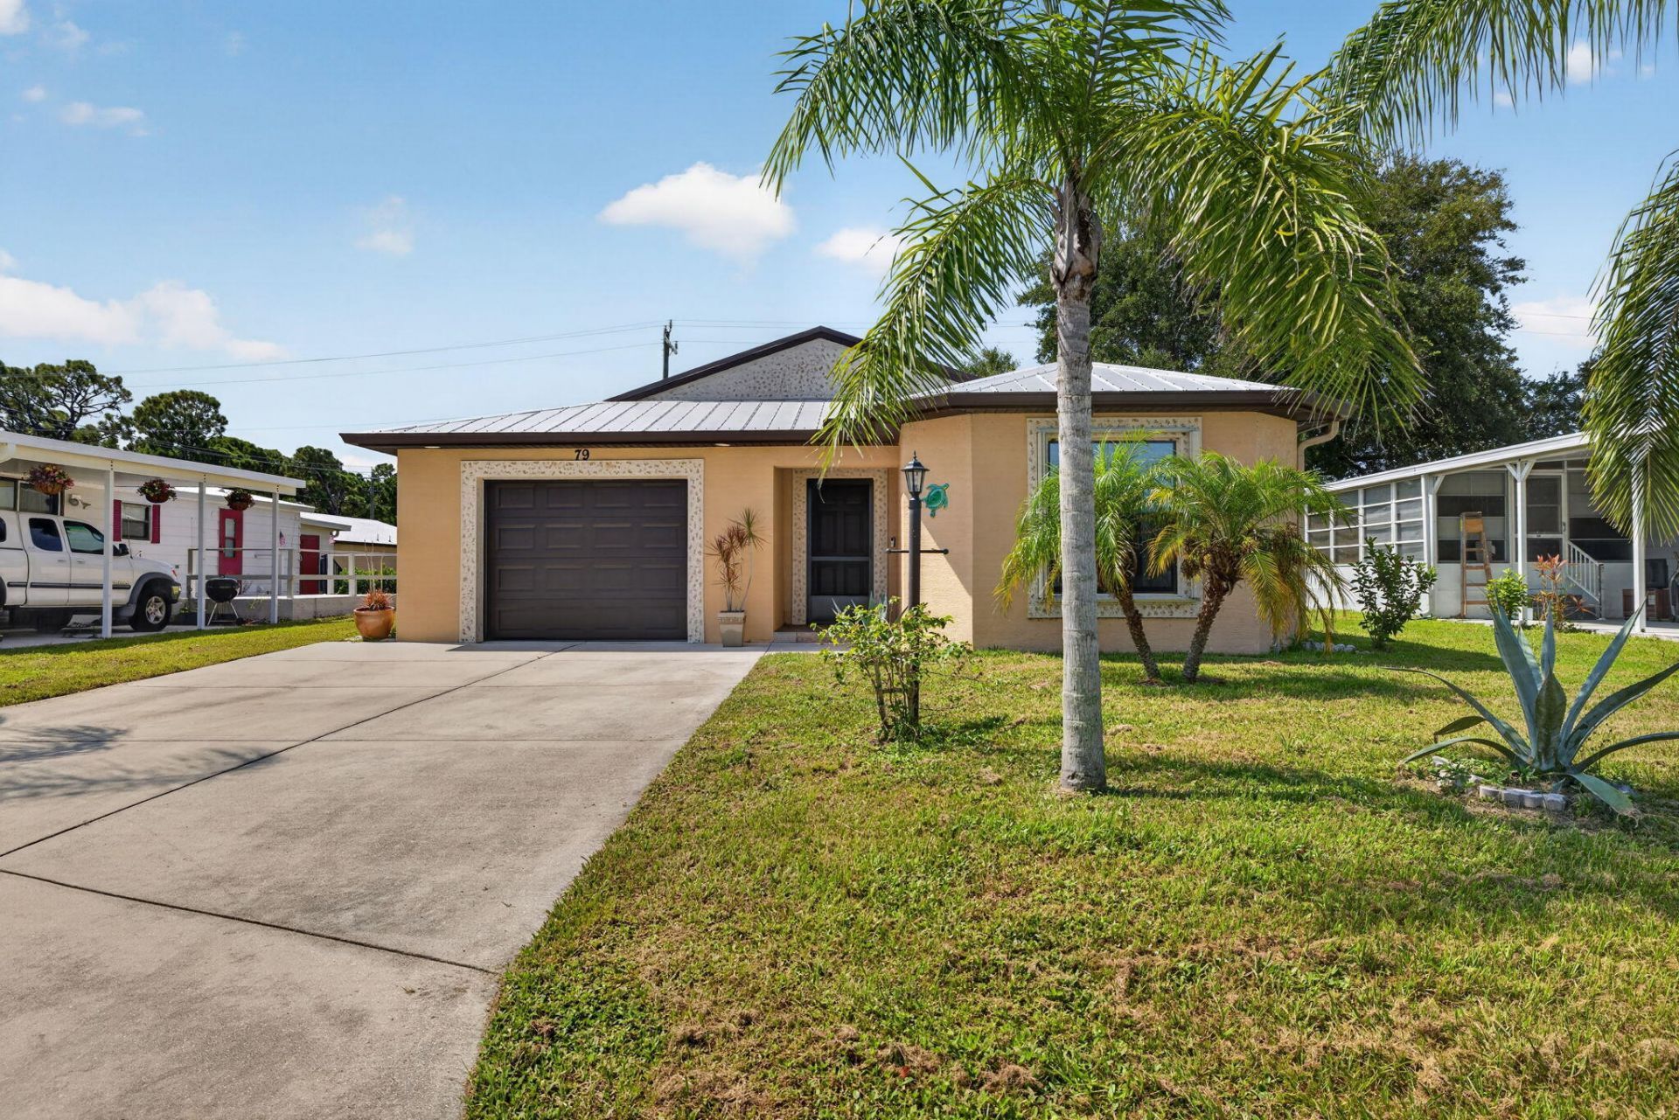
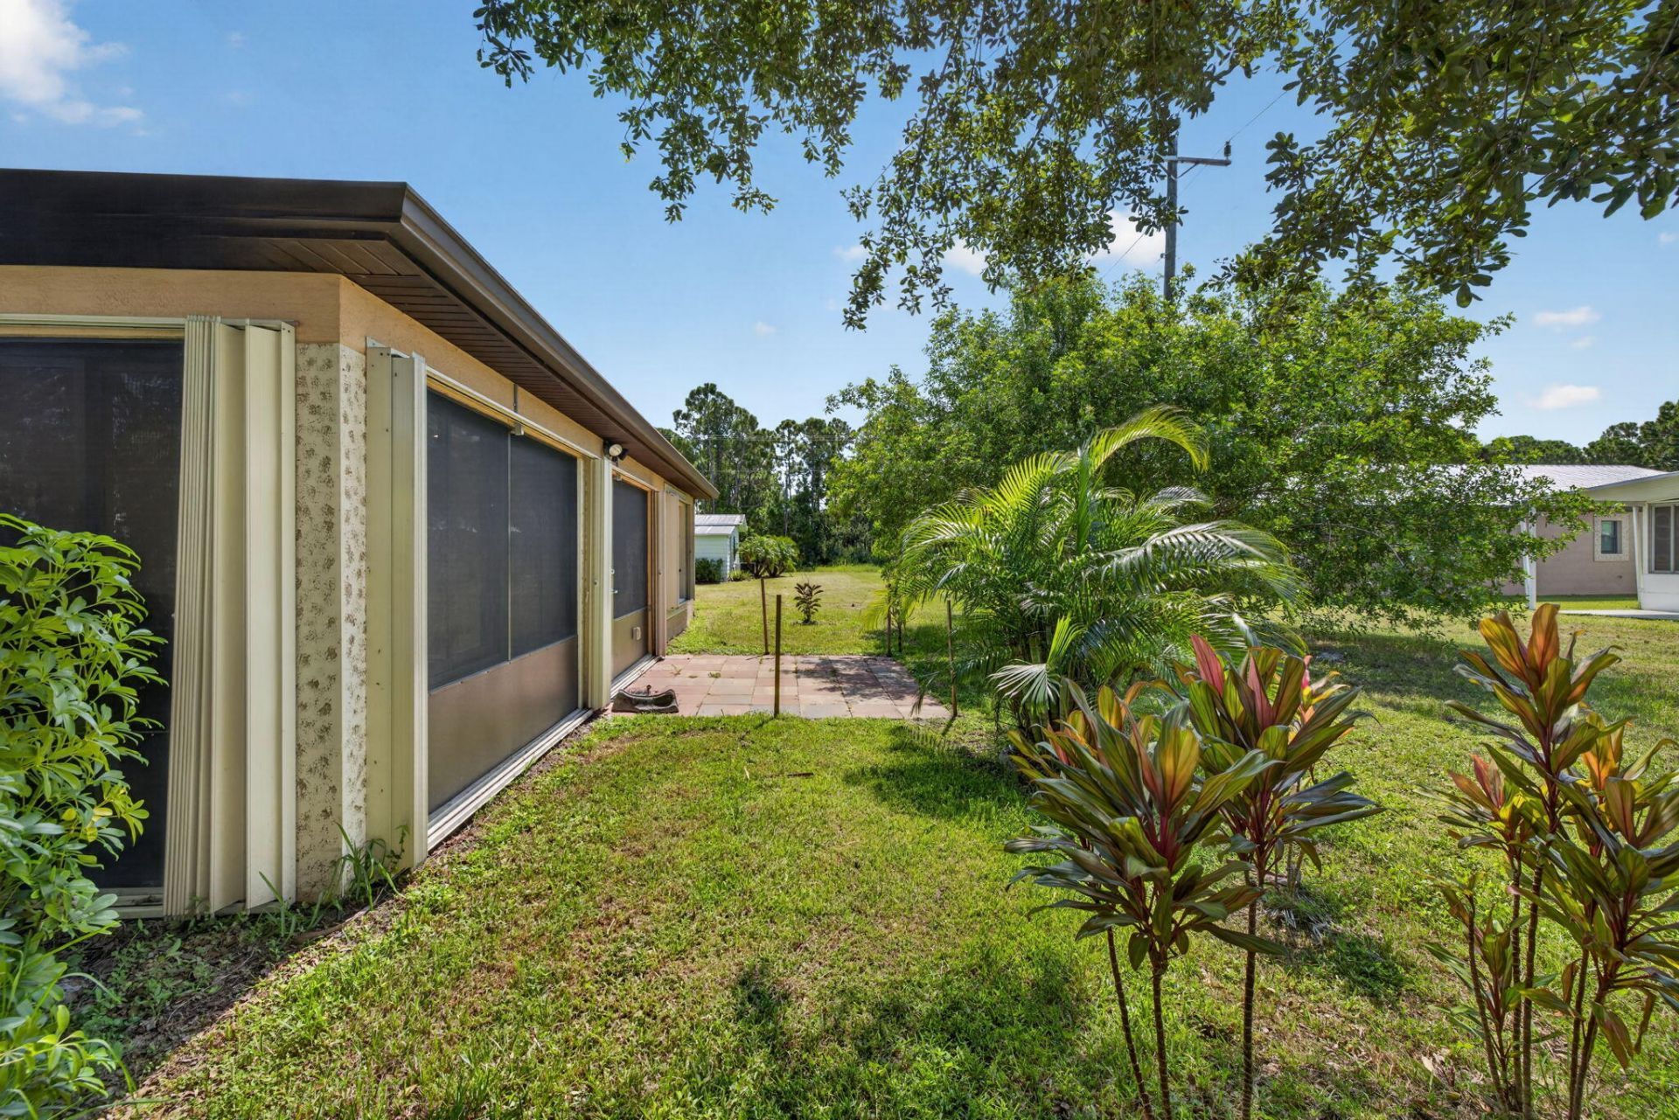
79 Flores Del Norte, Fort Pierce, FL 34951 Photo
New
79 Flores Del Norte, Fort Pierce, FL 34951 Photo
New
79 Flores Del Norte, Fort Pierce, FL 34951 Photo

29 Total Photos [Click to View All]

79 Flores Del Norte Fort Pierce, FL 34951
$209,000
  • Beds
    3
  • Baths
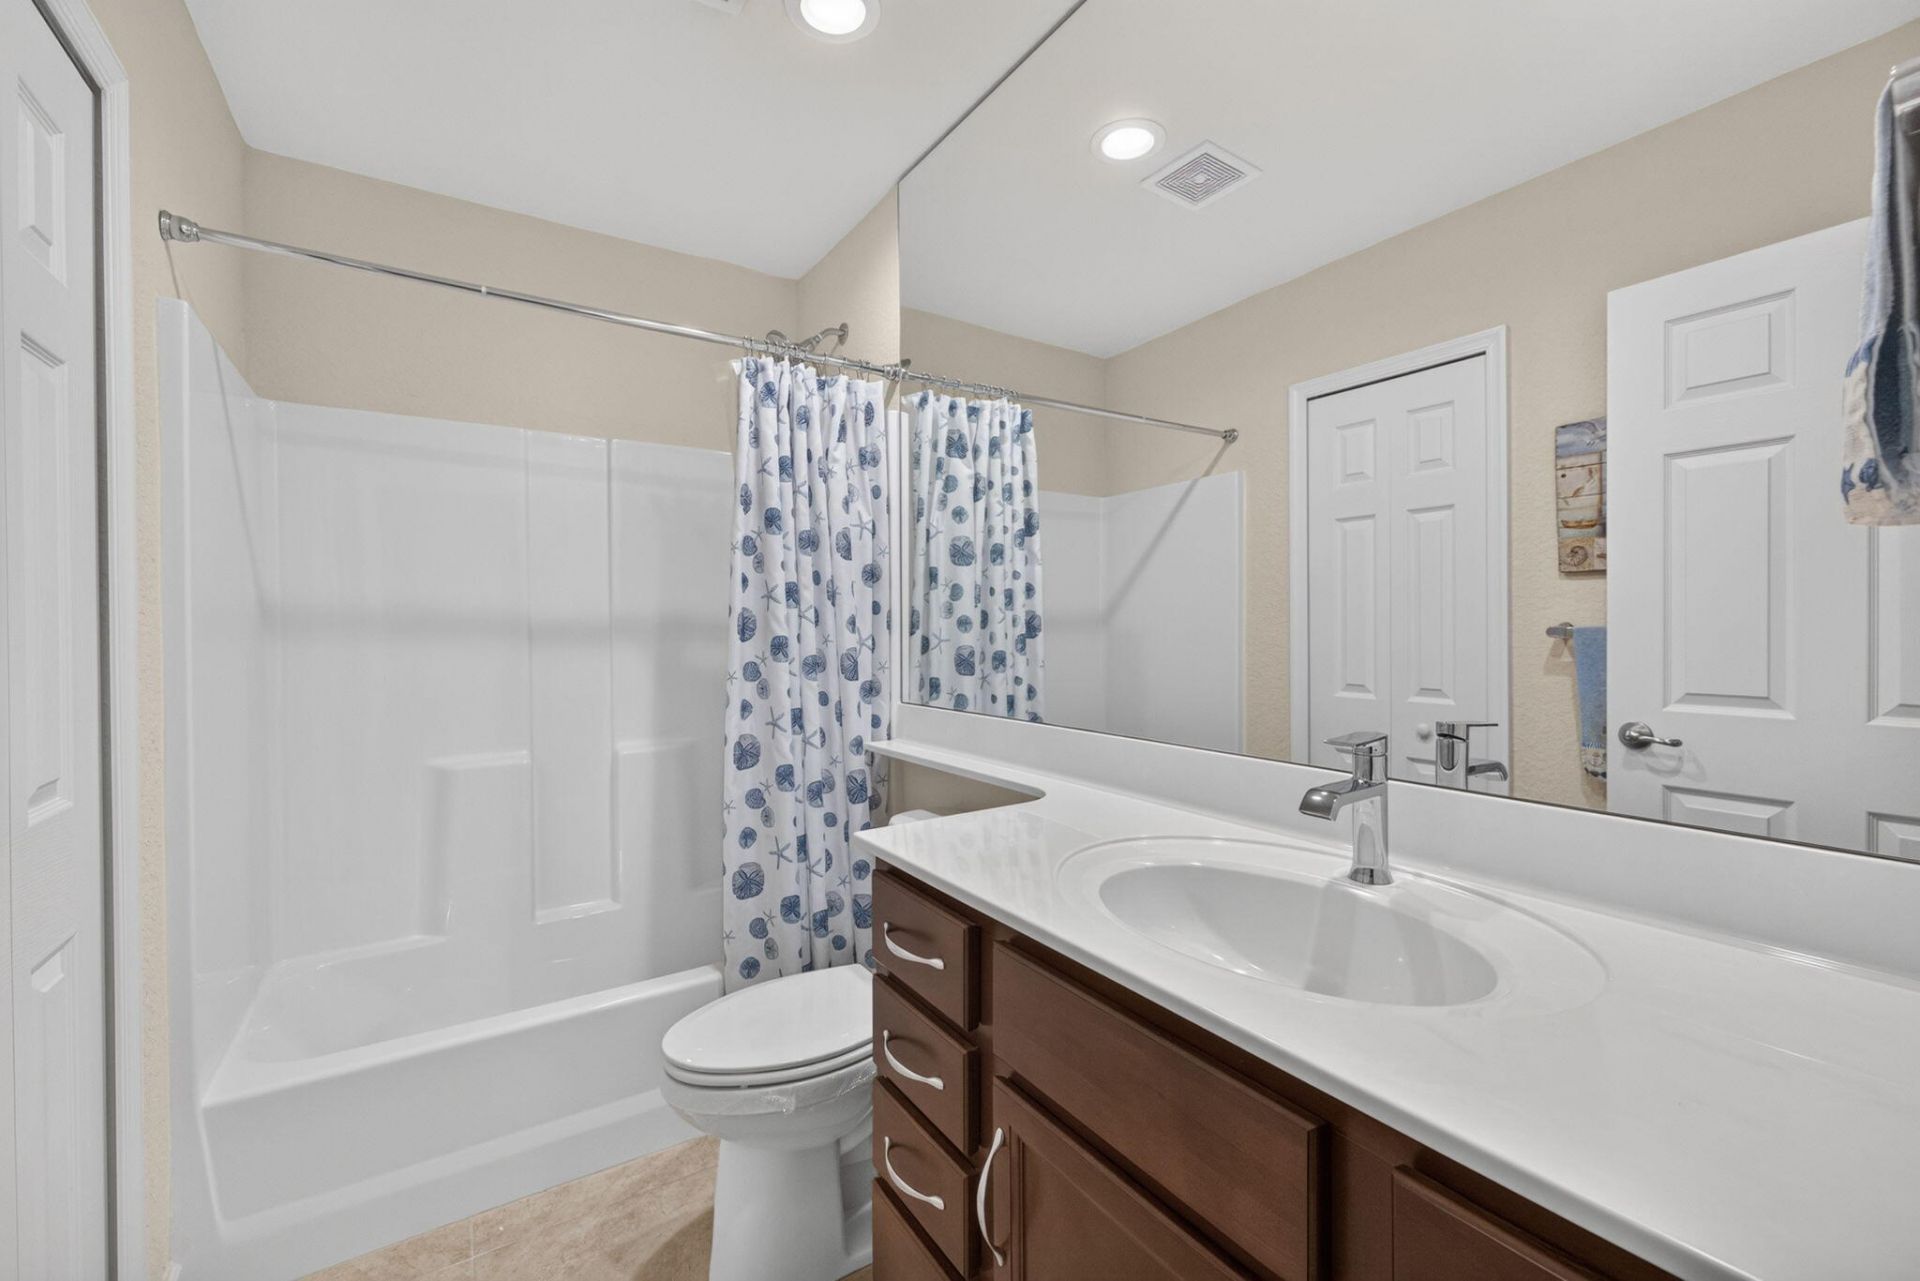
    2 full
  • Total Square Feet
    2,374
  • Lot Size
    0.13 acre(s)

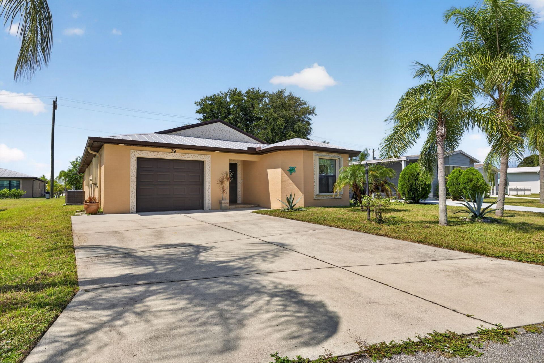
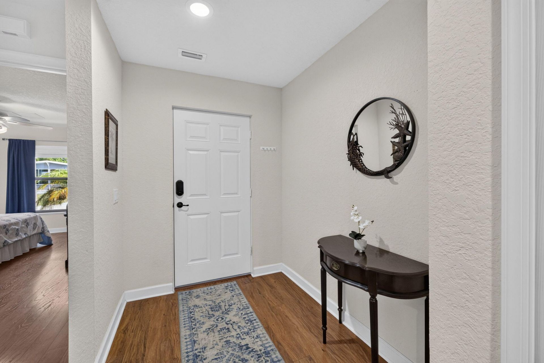
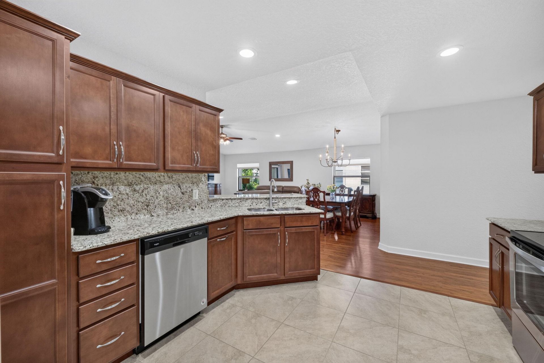
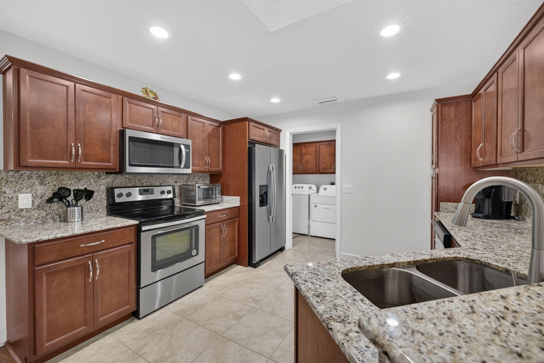
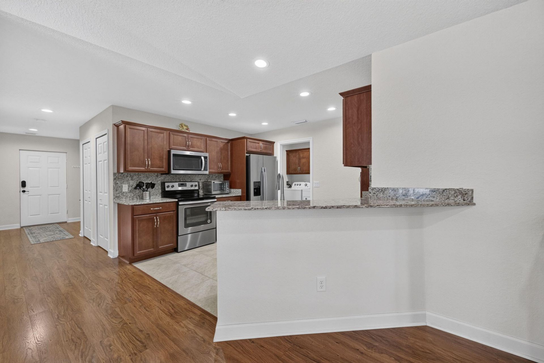
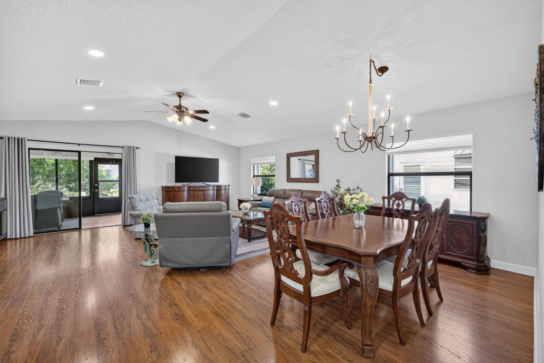

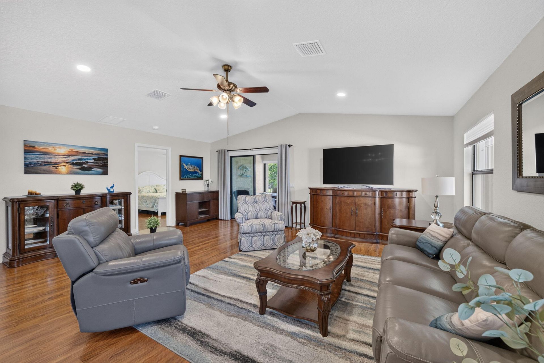
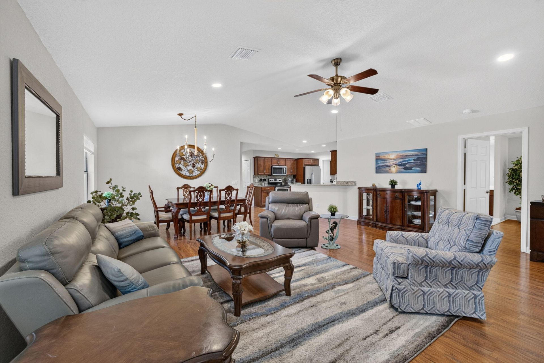
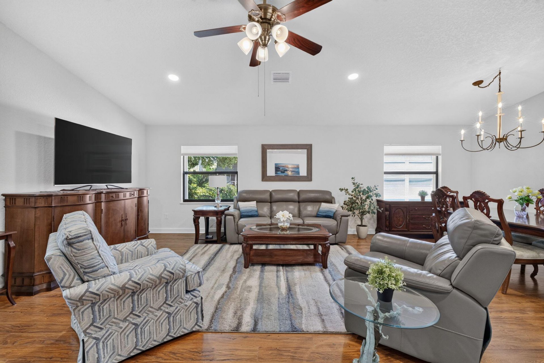
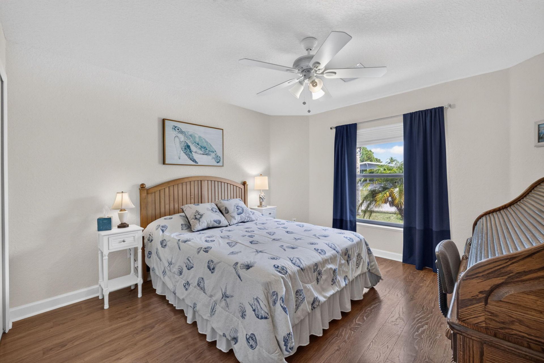
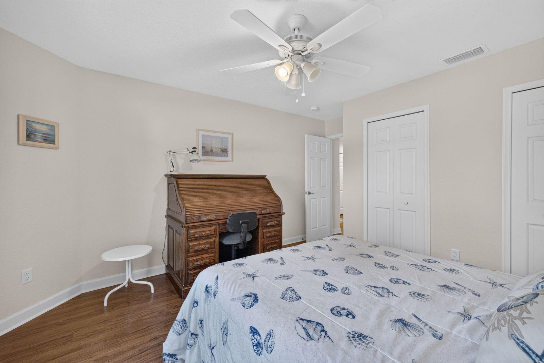
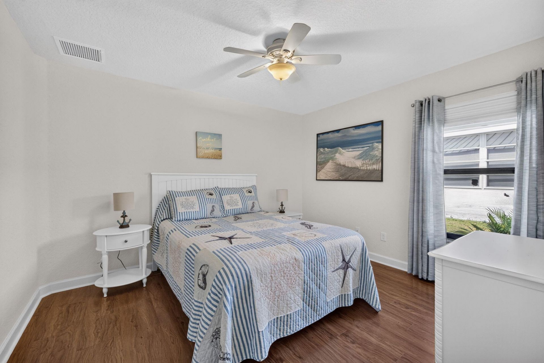
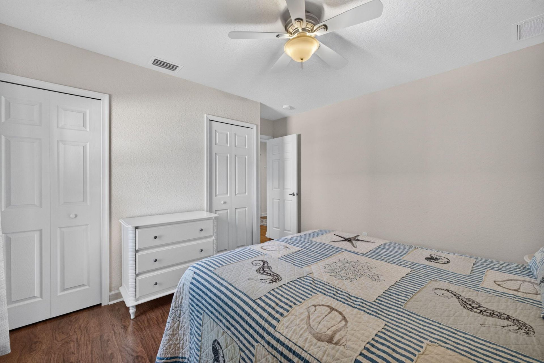
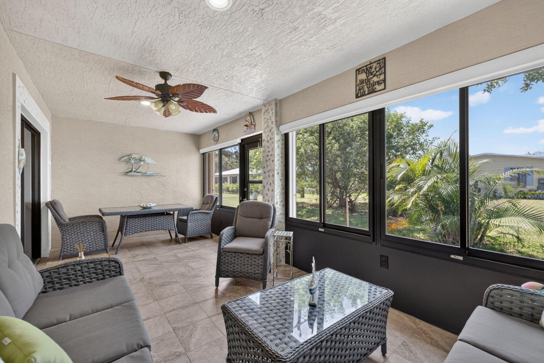
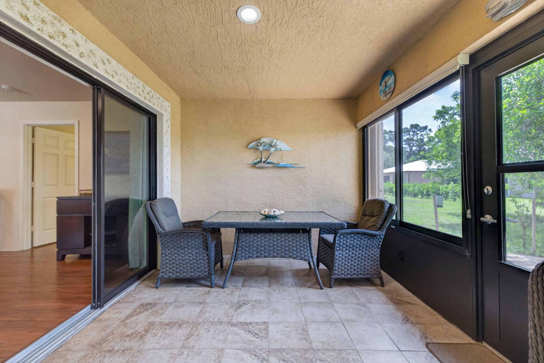
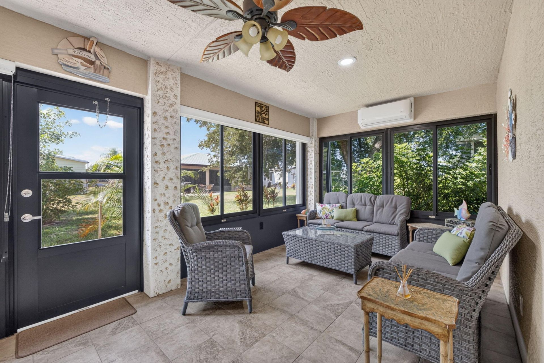
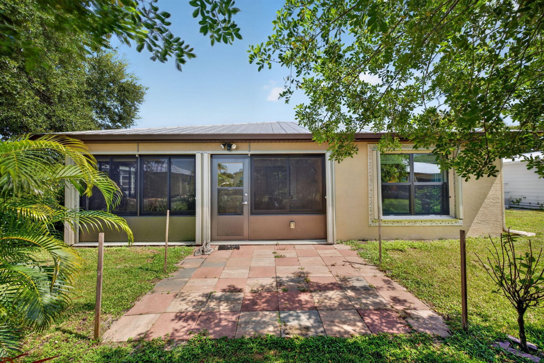
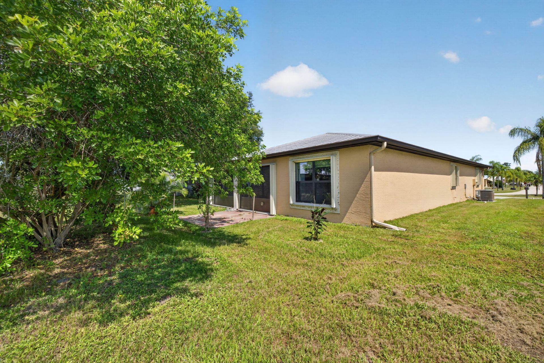
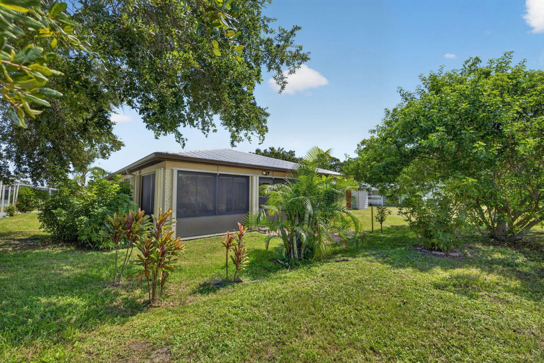
Beautiful 2019 3-bedroom, 2-bath home located on a quiet cul-de-sac in Spanish Lakes Country Club Village, a 55+ community. This well-maintained home features an open concept. The kitchen features stainless steel appliances, built-in cabinet drawers, and granite countertops. The kitchen flows seamlessly into the living and dining areas, making it ideal for everyday living and entertaining. Laminate flooring throughout; no carpet. Relax year-round in your lanai with mini-split A/C, tile floorin...

View More

Property Summary

MLS Number: B26064280
Status: Active
Days on Market: 3
Subdivision: SPANISH LAKES COUNTRY CLUB VILLAGE
County: Saint Lucie
Bedrooms: 3
Total Square Feet: 2,374
Price Per Sq. Ft.: $88
New Constuction: No
Waterfront: No
Property Type: Residential - Single Family
Cooling: Central Air, Electric
Garage: 1 car attached
Heating: Central, Electric
Lot Size: 0.13 Acres
Roof Type: Metal
Stories: 1.0
Taxes: $3,046
Year Built: 2019

Featured Amenities

Pantry
Bedroom Layout - Split

Property Details

Appliances: Electric Water Heater, Dryer, Disposal, Dishwasher, Electric Range, Microwave, Refrigerator, Water Heater, Washer
Days on Site: 3
Exterior: CBS
Flooring: Ceramic Tile, Laminate
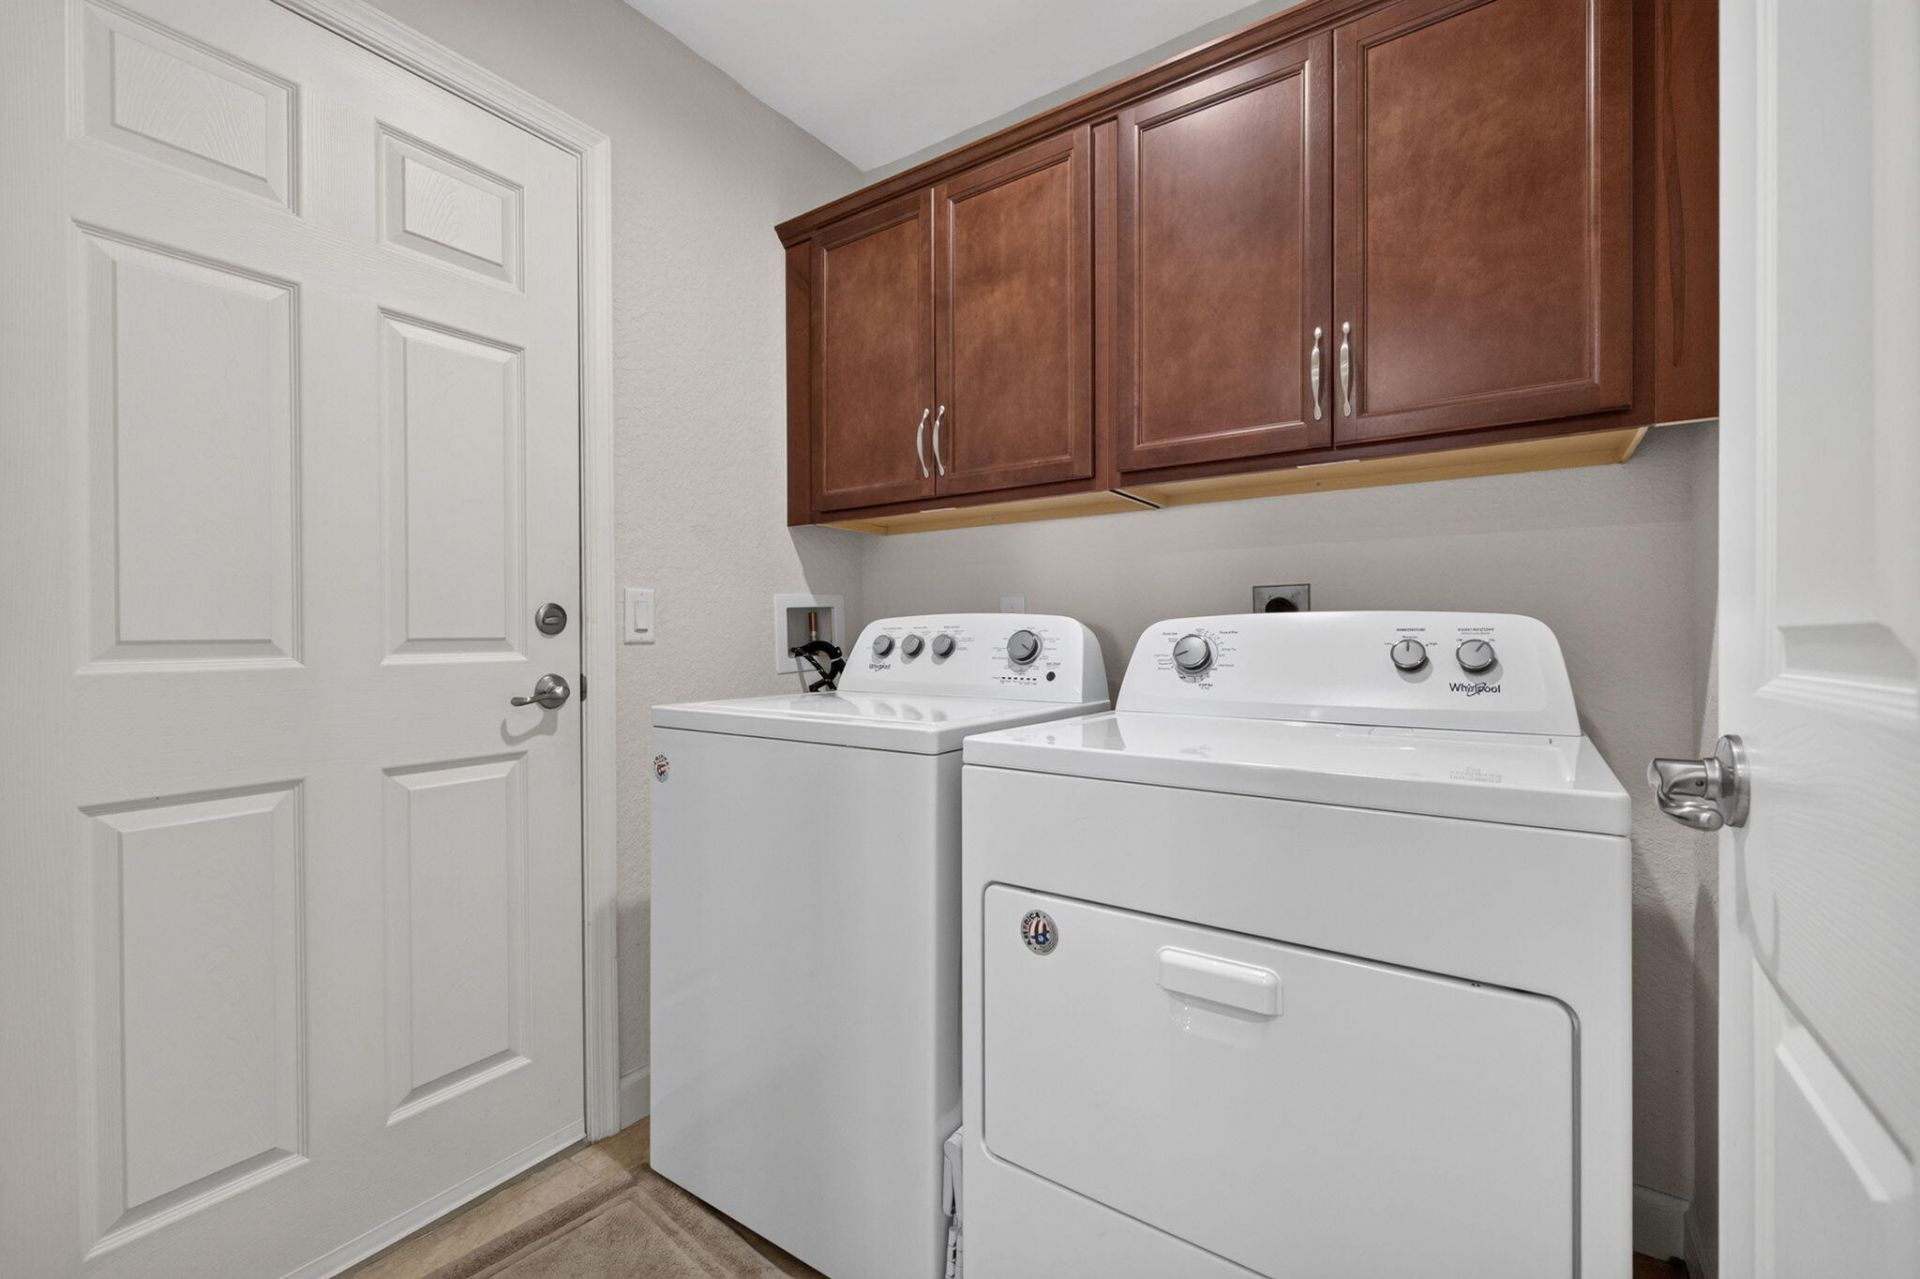
Laundry: In Kitchen
Parcel#: 130150003960004
Parking: Garage, Attached Garage
Parking Notes: Garage, Attached Garage
Pets Allowed: Yes, Pet Restrictions Possible
Restrictions: Buyer Approval Required
Security: Security Patrol
Sewer: Public Sewer
SQFT Living: 1723
Structure Type: House
Total Rooms: 3
Utilities: Cable Available, Electricity Available, Sewer Available
Water: Public
Construction: CBS

Room Sizes

Kitchen: 11 X 12 Level Main
Living Room: 21 X 24 Level Main
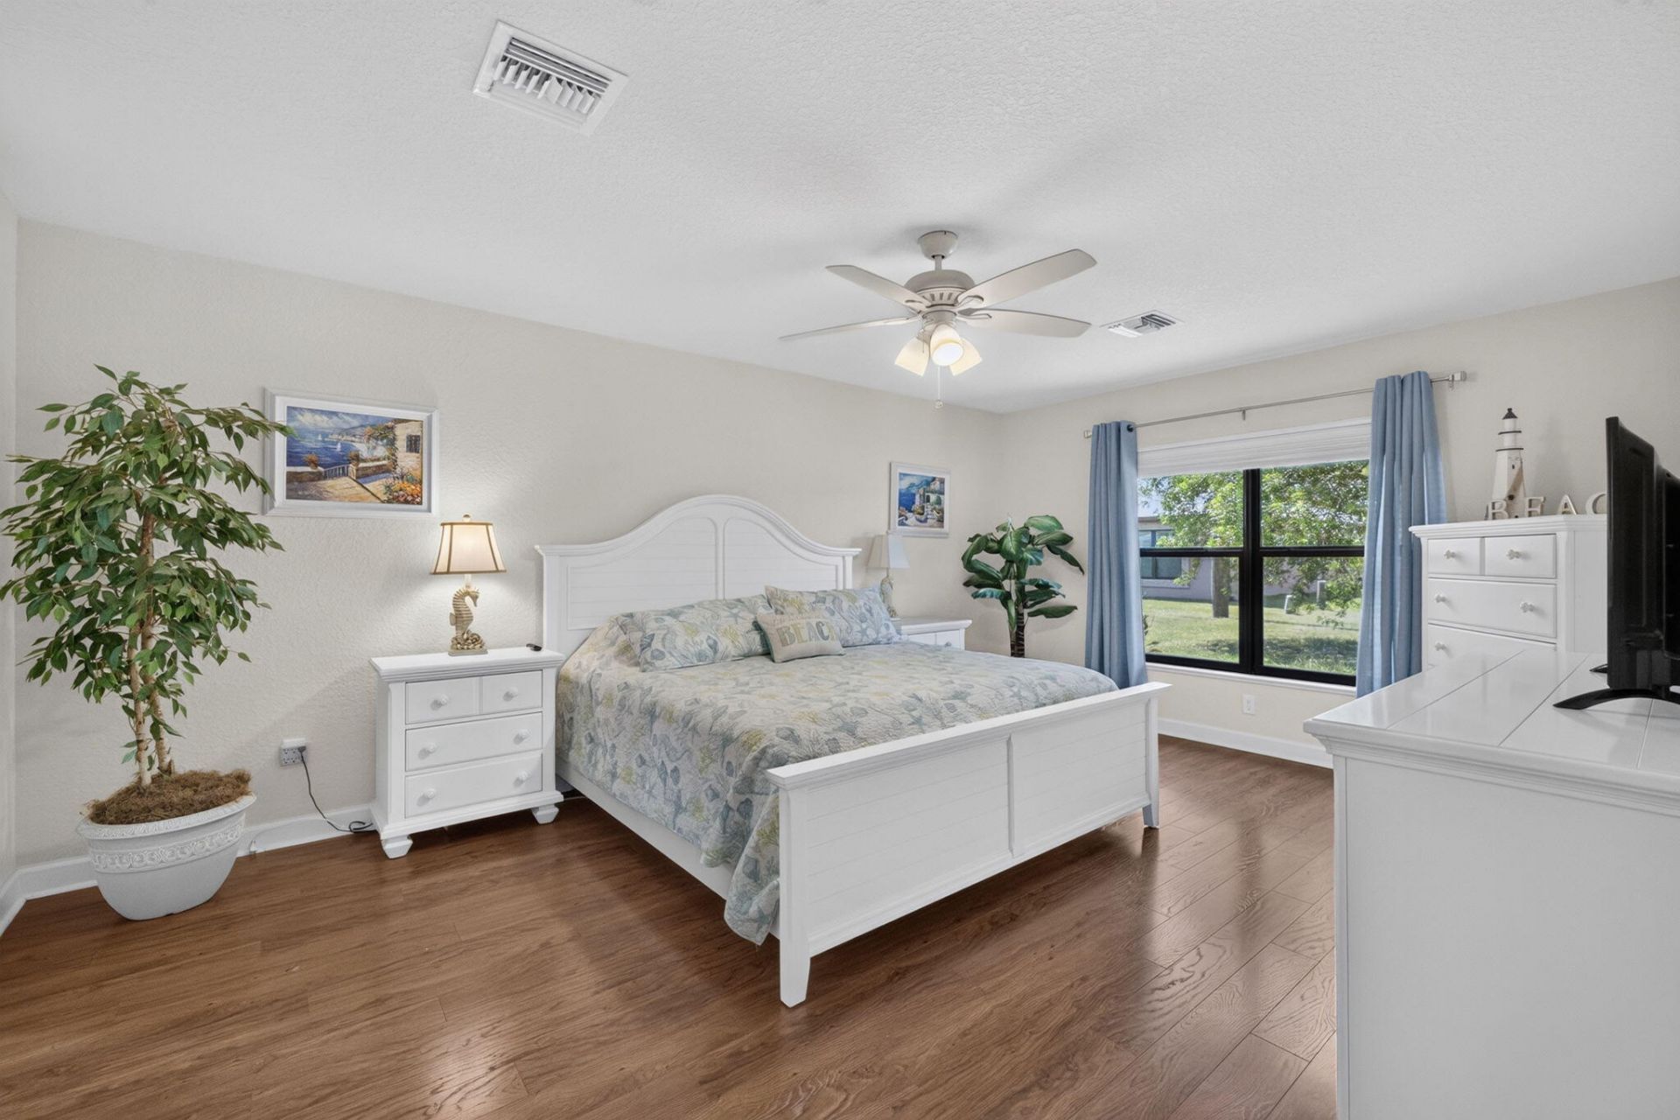
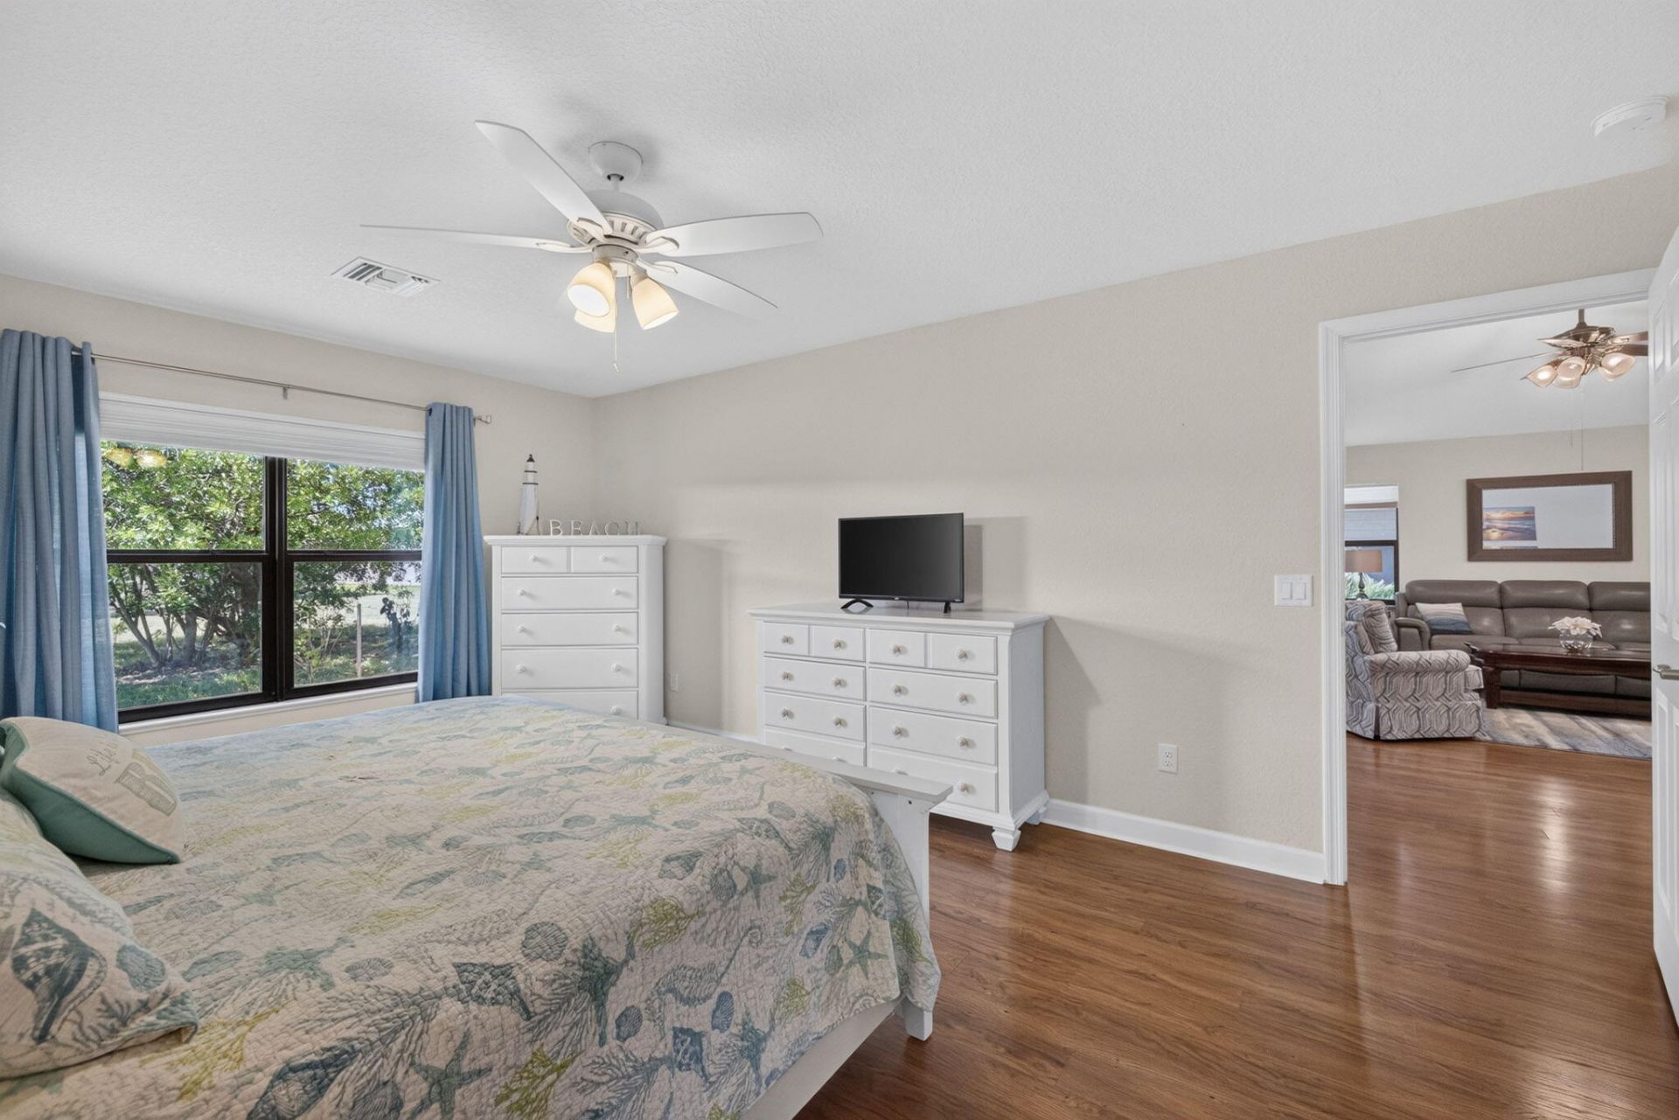
Primary Bedroom: 13 X 18 Level Main

Neighborhood Information

Neighborhood Map

Neighborhood Hero

Neighborhood Highlights

Neighborhood Characteristics

Neighborhood Market Trend

Neighborhood Schools

Courtesy of

Agency Name: Canedo Realty
Agent Name: Julie Holley
Agency Phone: 772-867-1380

agent picture

Presented by

Agent Name: Michael Kutrybala
Agent Phone: 561.781.5761
Agency Title: Illustrated Properties
Request Info

IDX logo

Michael Kutrybala
ipre.com
Agent Cell:
561.310.7600
Office Phone:
561.746.0008

Mortgage Calculator

%
years/fixed
yearly
yearly (est.)

Estimated Payment

$ 1,341.01 Principal & Interest $1,026.22 Property Tax $253.83 Homeowner's Insurance $60.96
Mortgage Logo

Login to My Illustrated Account