SIGN UP Login/Register
8140 Laurel Falls Drive, Boca Raton, FL 33496 Photo
New - 10 Hours Ago
8140 Laurel Falls Drive, Boca Raton, FL 33496 Photo
New - 10 Hours Ago
8140 Laurel Falls Drive, Boca Raton, FL 33496 Photo

11 Photos

8140 Laurel Falls Drive Boca Raton, FL 33496
$13,500.00 / Annual (1 Year or More)
  • Beds
    5
  • Baths
    5 full
  • Total Square Feet
    3,659
  • Lot Size
    0.17 acre(s)

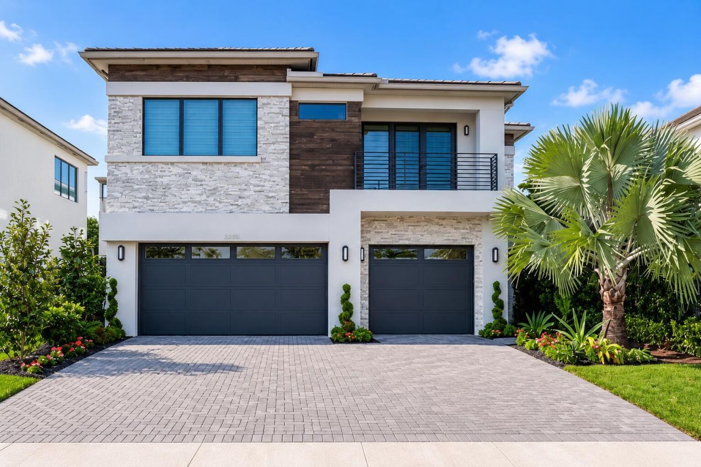
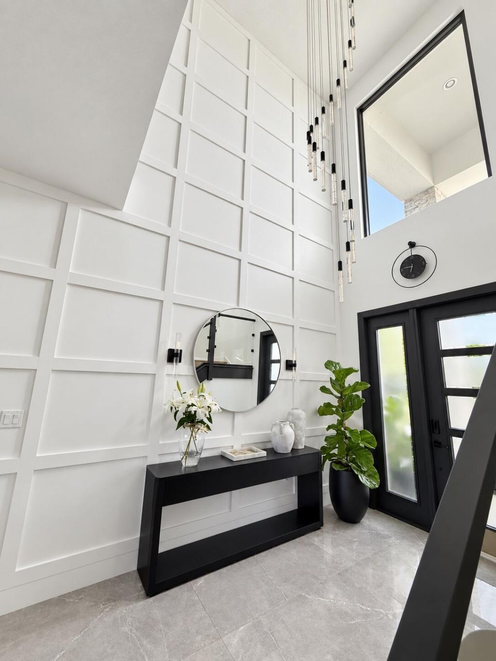
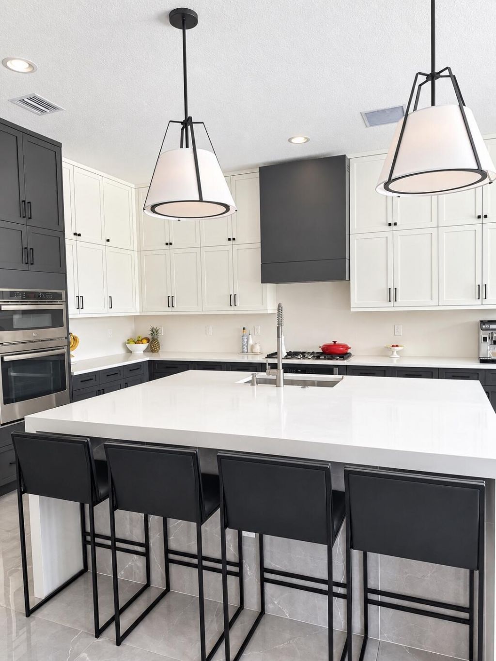
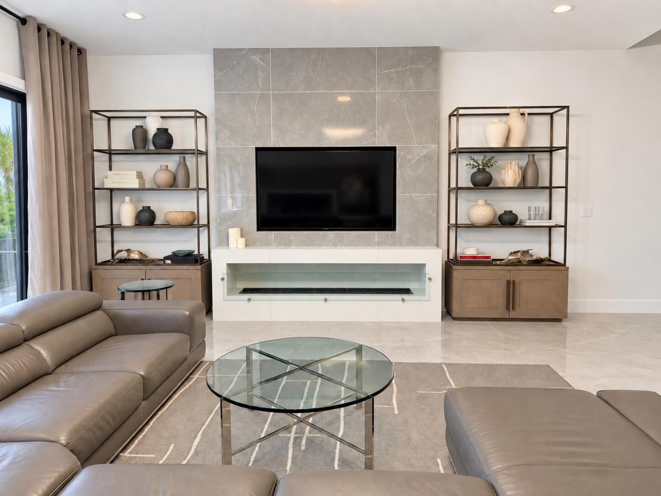
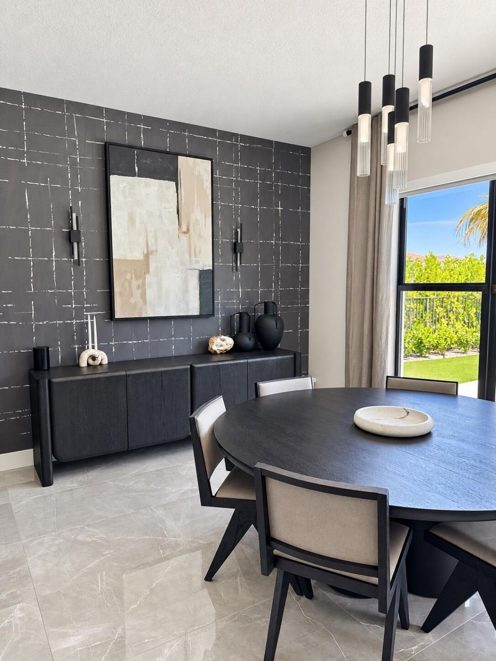
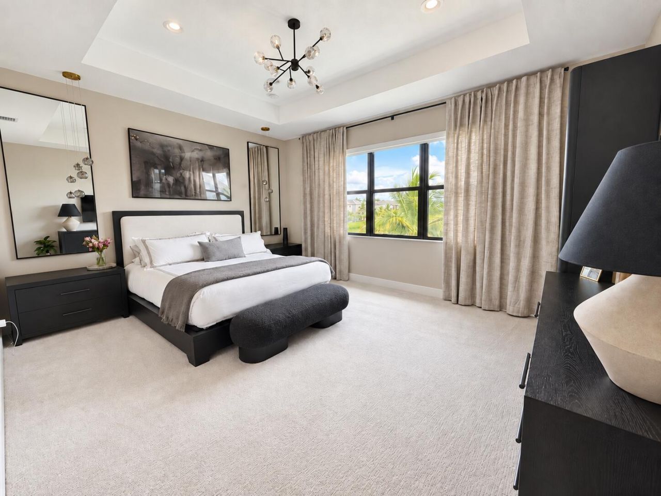
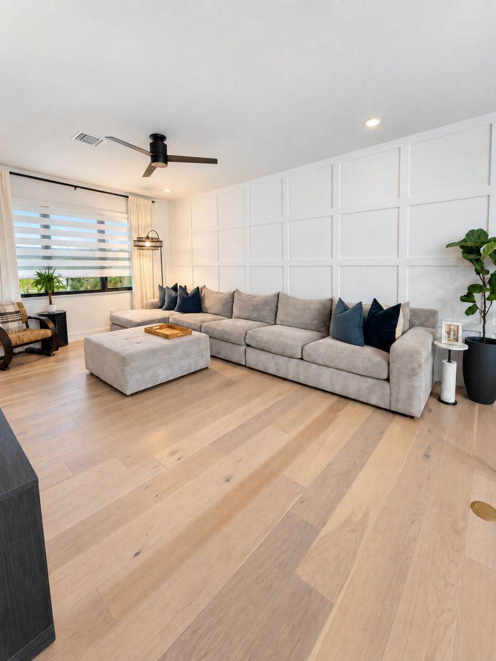
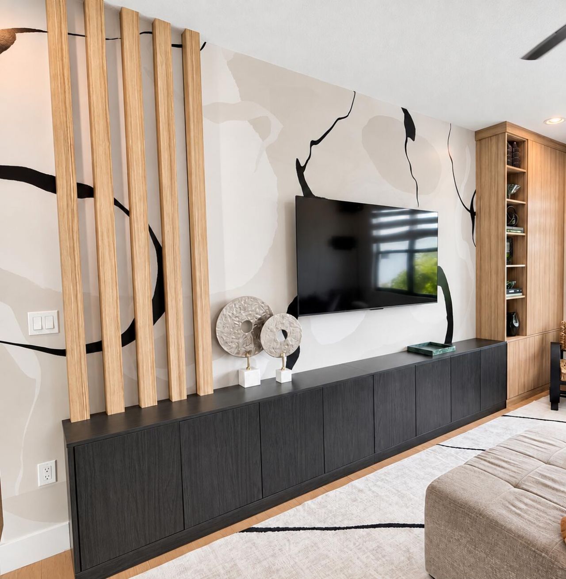
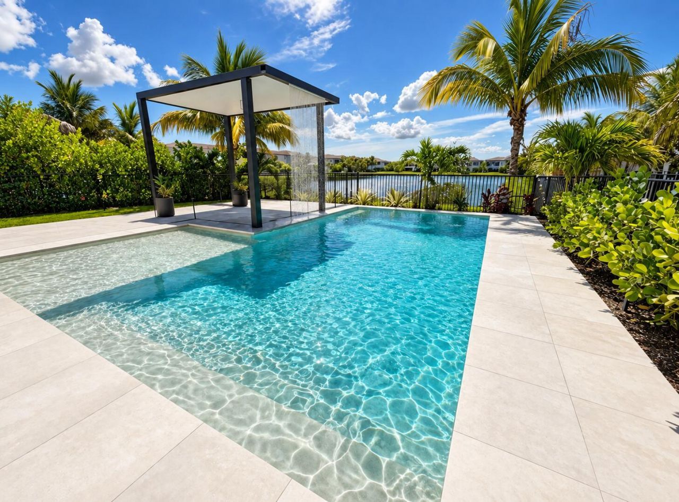
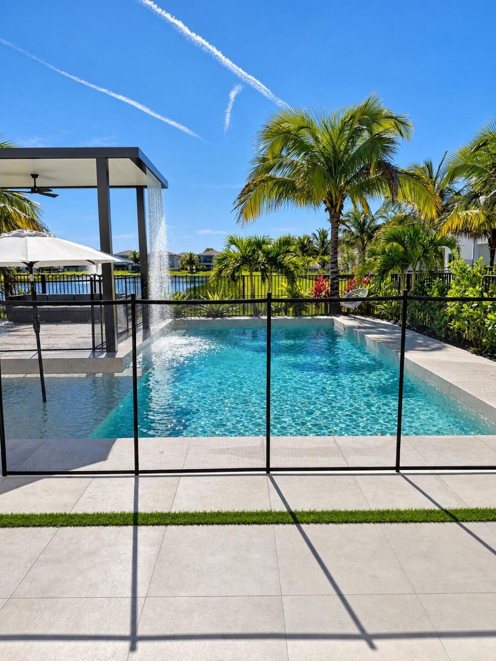
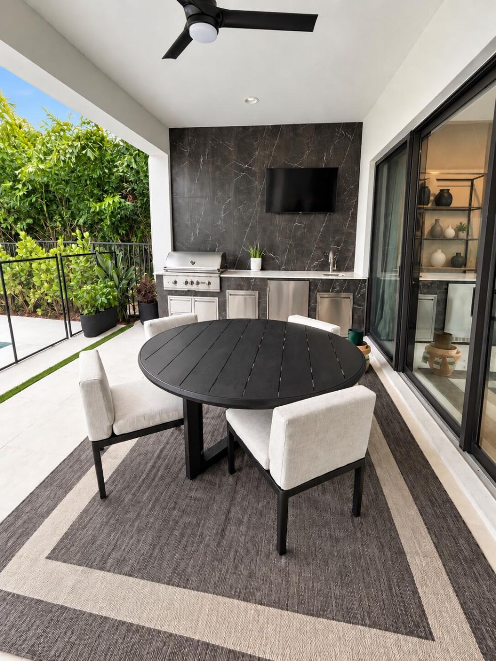
Welcome to 8140 Laurel Falls Drive, a luxury lakefront residence in Boca Raton's premier gated community, Lotus. This stunning home offers the rare opportunity to enjoy a highly upgraded home! Featuring an open-concept design, designer finishes, abundant natural light, beautiful long lake water views and a amazing custom pool and BBQ area to host. This home blends modern elegance with effortless indoor-outdoor living. Residents enjoy access to Lotus spectacular resort-style clubhouse, complete w...

View More

Property Summary

MLS Number: B26082912
Status: Active
Subdivision: BRIDGES MIZNER PUD BRIDGES SOUTH PLAT SEVEN
County: Palm Beach
Bedrooms: 5
Total Square Feet: 3,659
New Constuction: No
Waterfront: Yes
Property Type: Rental - Single Family
Cooling: Central Air, Electric
Fenced: Yes
Garage: 3 car attached
Heating: Central, Electric
Lot Size: 0.17 Acres
Stories: 2.0
Year Built: 2022

Featured Amenities

Bar
Built-in Features
Entrance Foyer
Kitchen Island
Pantry
Walk-In Closet(s)
Closet Cabinetry
Upstairs Living Area
Basketball Court
Cabana
Clubhouse
Fitness Center
Game Room
Management
Parking
Pool
Spa/Hot Tub
Tennis Court(s)
Manager On Site
Bar
Cafe/Restaurant
Community Room
Hobby Room
Lobby
Maintained Community
Pickleball Court(s)
Sidewalks
Street Lights
Security

Property Details

Accessibility: Accessible Bedroom, Accessible Central Living Area, Accessible Full Bath
Appliances: Gas Cooktop, Cooktop, Dryer, Dishwasher, Microwave, Oven, Refrigerator, Vented Exhaust Fan, Washer, Freezer
Exterior: Block, Stucco, CBS
Outdoor Features: Barbecue, Lighting
Fencing: Back Yard
Fireplace: Electric
Flooring: Carpet, Engineered Wood
Hot Tub: Yes
Laundry: Laundry Room, Upper Level
Lot: Corner Lot
Lot: Corner Lot
Other Equipment: Generator
Parcel#: 00424632100007710
Parking: Attached Garage, Paver Block, Garage
Parking Notes: Attached Garage, Paver Block, Garage
Pet Fee: 250
Pets Allowed: Yes, Call
Pool: Fenced, Heated, In Ground, Screen Enclosure, Child Gate, Private
Rental Term: Annual (1 Year or More)
Restrictions: No Smoking, Parking - No Commercial Vehicles, Parking - No RV, Parking - No Trailer, Parking - No Truck,
Security: Fire Alarm, Security Guard, Smoke Detector(s)
Sewer: Public Sewer
Special View Info: Garden, Pool, Water, Lake
SQFT Living: 3659
Swimming Pool: Yes
Tenant Pays: Cable TV, Electricity, Gas, Hot Water, Pest Control, Pool Maintenance, Water, Internet
Total Rooms: 8
Utilities: Cable Available, Electricity Connected, Natural Gas Connected, Sewer Connected, Water Connected
Waterfront Features: None, Lake Front
Windows: Storm Window(s)
Construction: Block,Stucco,CBS

Room Sizes

Primary Bedroom: 14 X 17 Level Second
Bedroom 2: 11 X 12 Level Second
Bedroom 3: 15 X 13 Level Second
Bedroom 4: 15 X 12 Level Second
Bedroom 5: 13 X 12 Level Main
Living Room: 20 X 22 Level Main
Kitchen: 14 X 16 Level Main
Dining Room: 11 X 17

Local Schools

High School: Olympic Heights
Middle School: Eagles Landing
Elementary School: Whispering Pines (Palm Beach)

Neighborhood Information

Neighborhood Map

Neighborhood Hero

Neighborhood Highlights

Neighborhood Characteristics

Neighborhood Market Trend

Neighborhood Schools

Courtesy of

Agency Name: Realty Investments Group LLC
Agent Name: Ivan Lodnia
Agency Phone: 415-710-4916

agent picture

Presented by

Agent Name: Michael Kutrybala
Agent Phone: 561.781.5761
Agency Title: Illustrated Properties
Request Info

IDX logo

Michael Kutrybala
ipre.com
Agent Cell:
561.310.7600
Office Phone:
561.746.0008

Login to My Illustrated Account